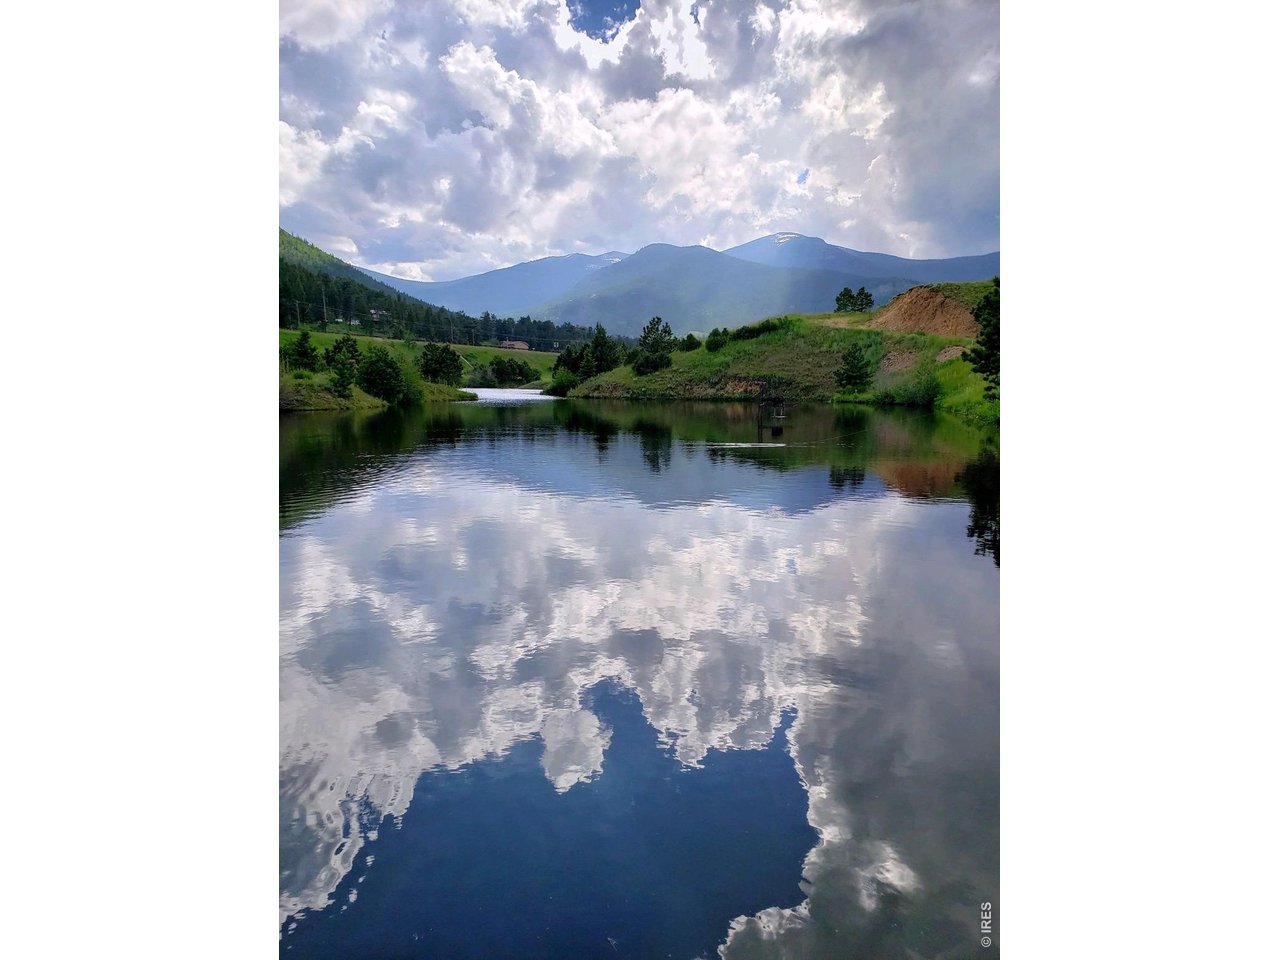
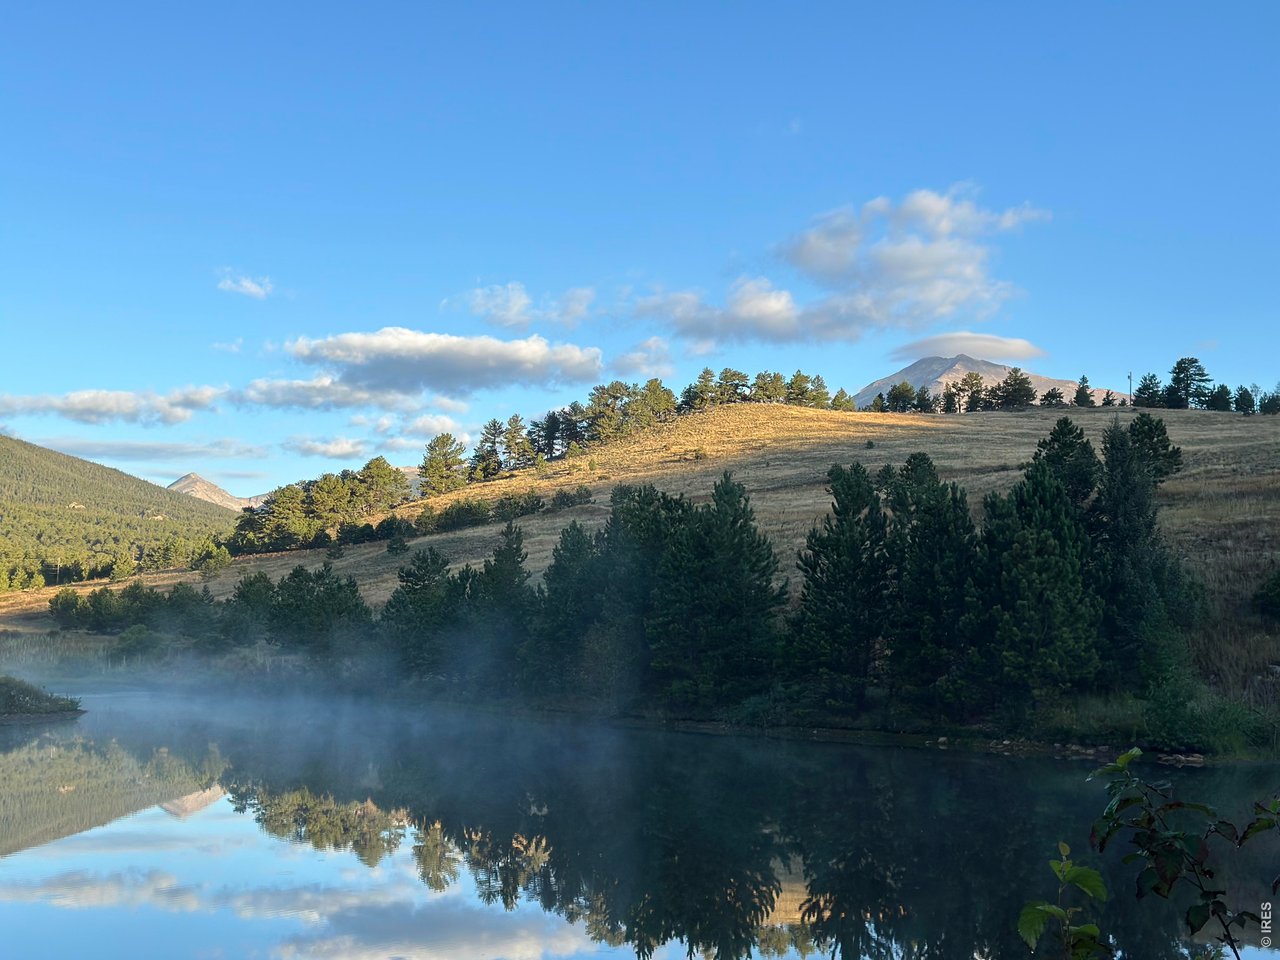
A pond reflects cloud-filled skies below green foothills and distant Rocky Mountain peaks.
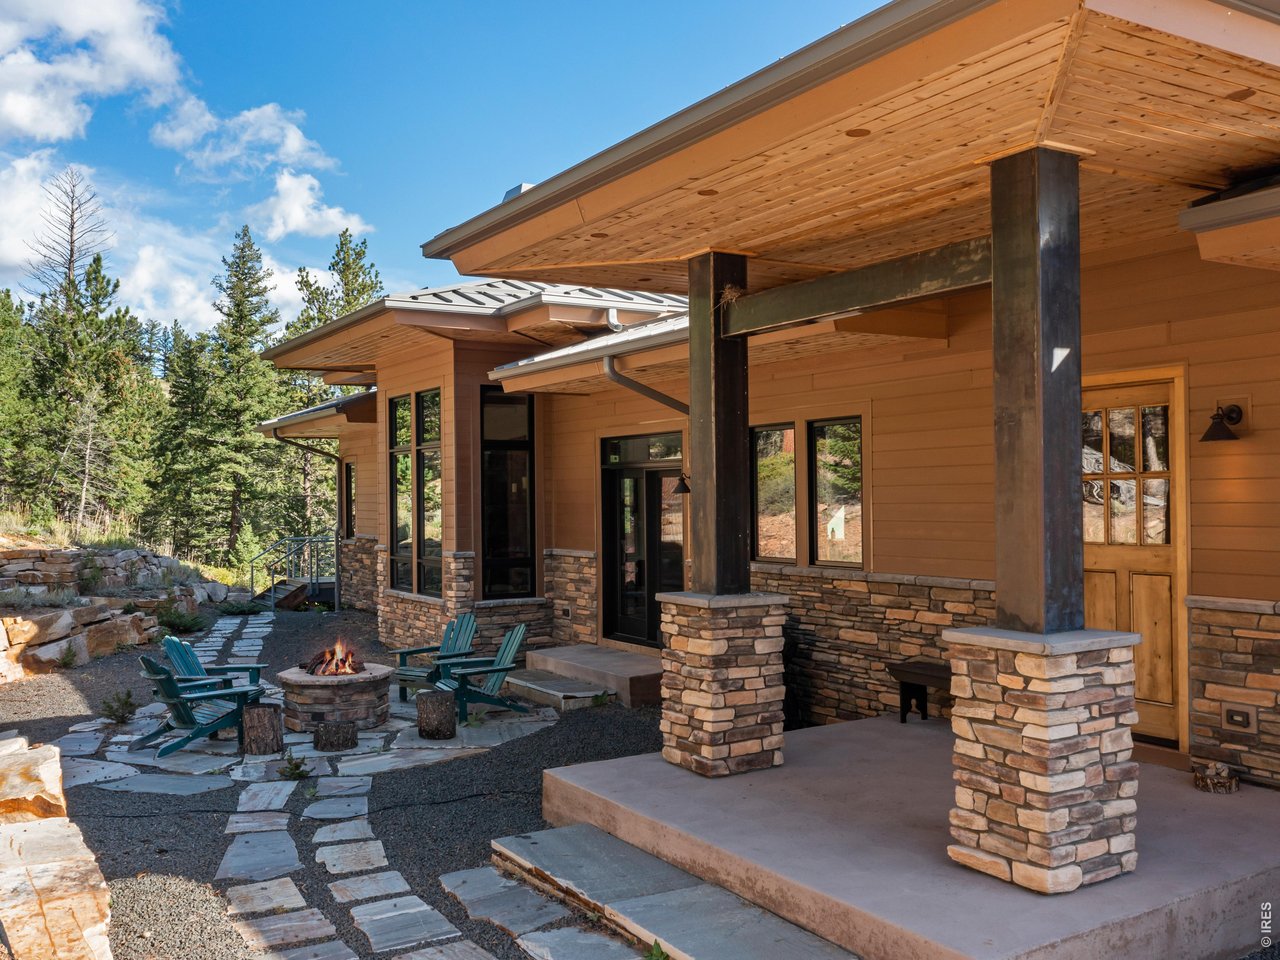
Mountain home with a covered timber patio, stone pillars, and an outdoor fire pit.
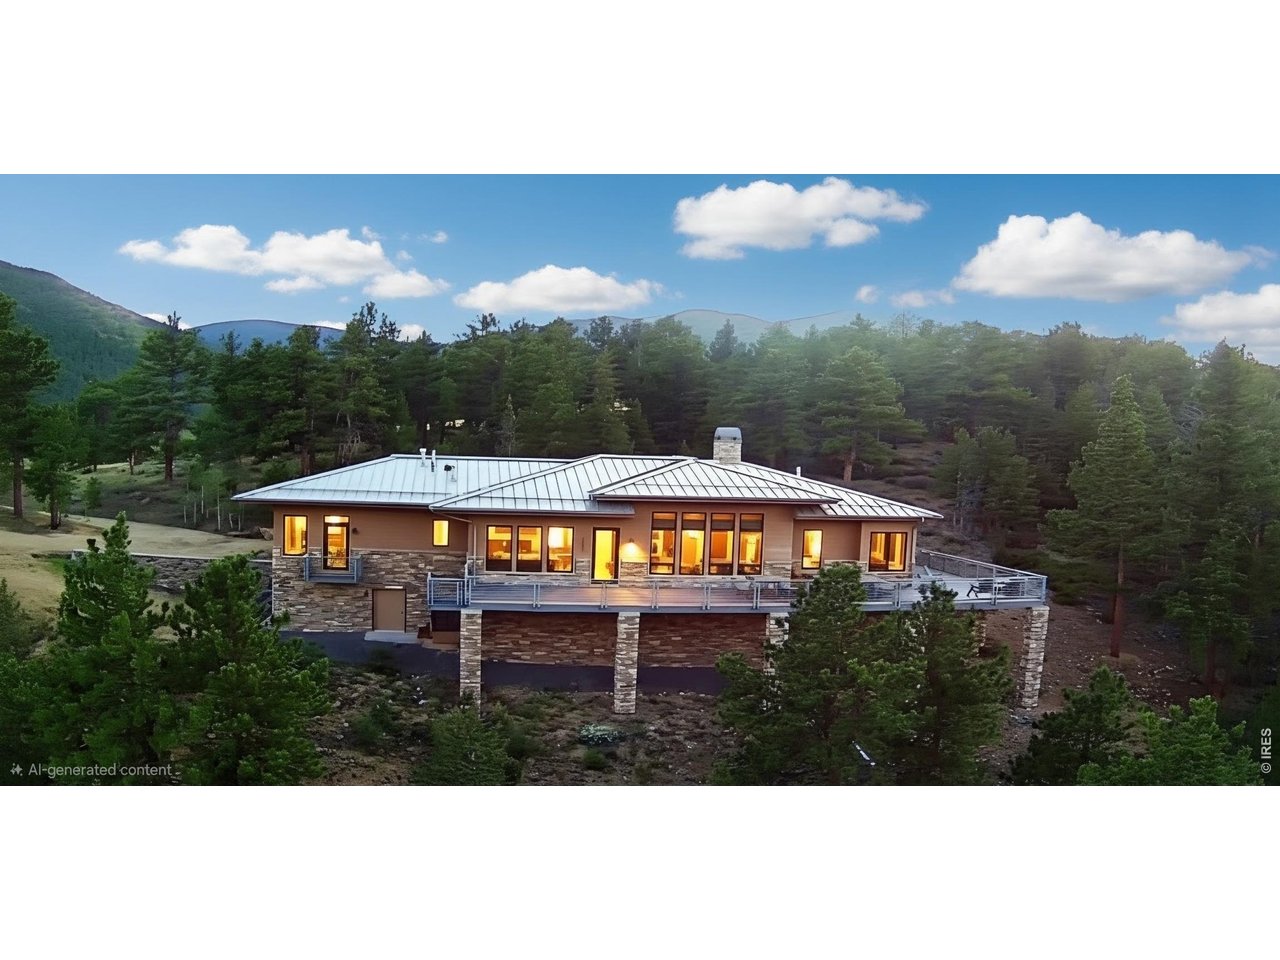
Modern mountain home with a broad deck, stone lower level, and forested mountains behind it.
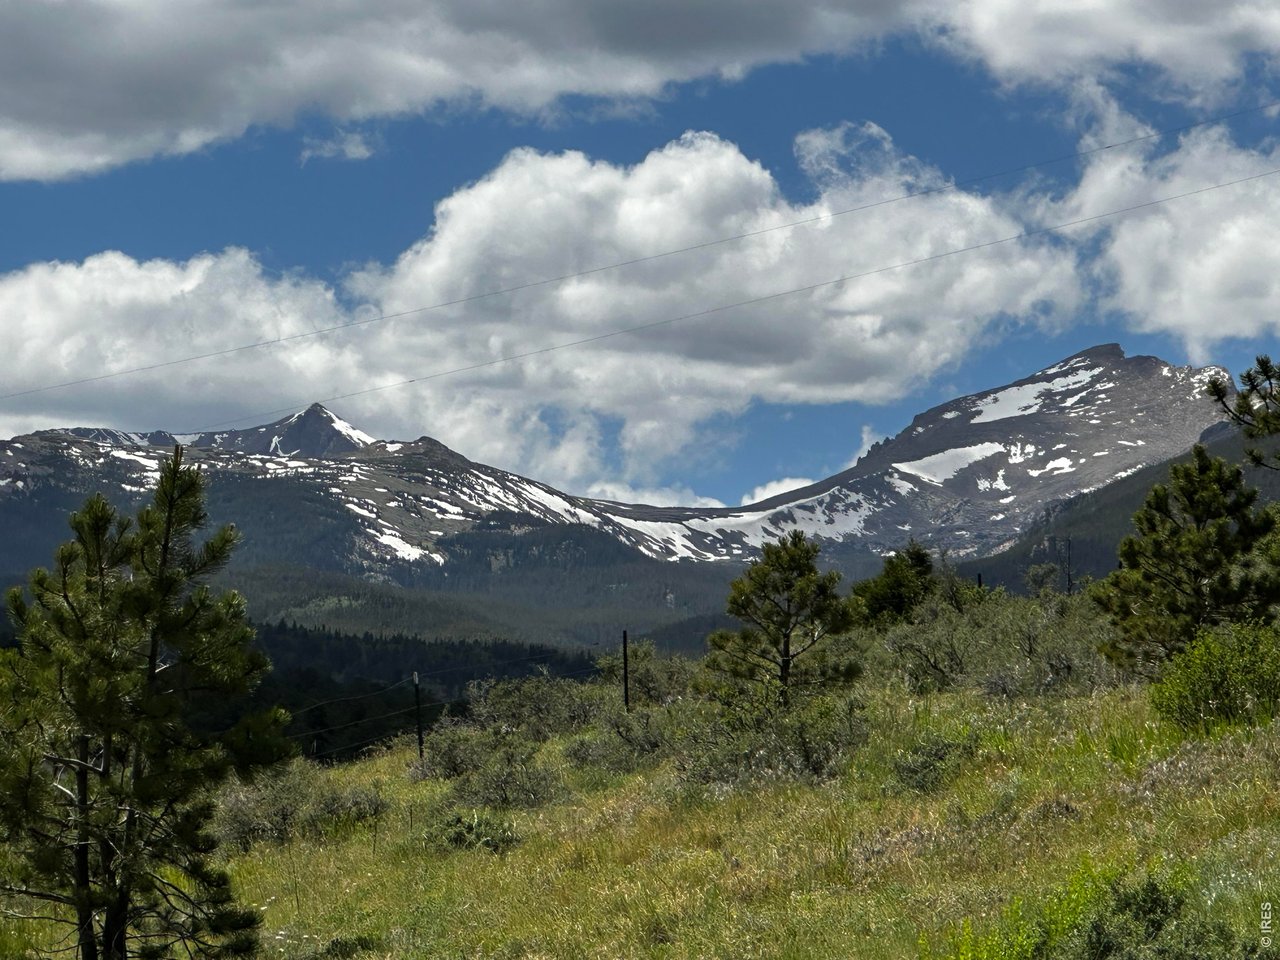
Snow-streaked mountain peaks rise above a forested valley and grassy meadow.
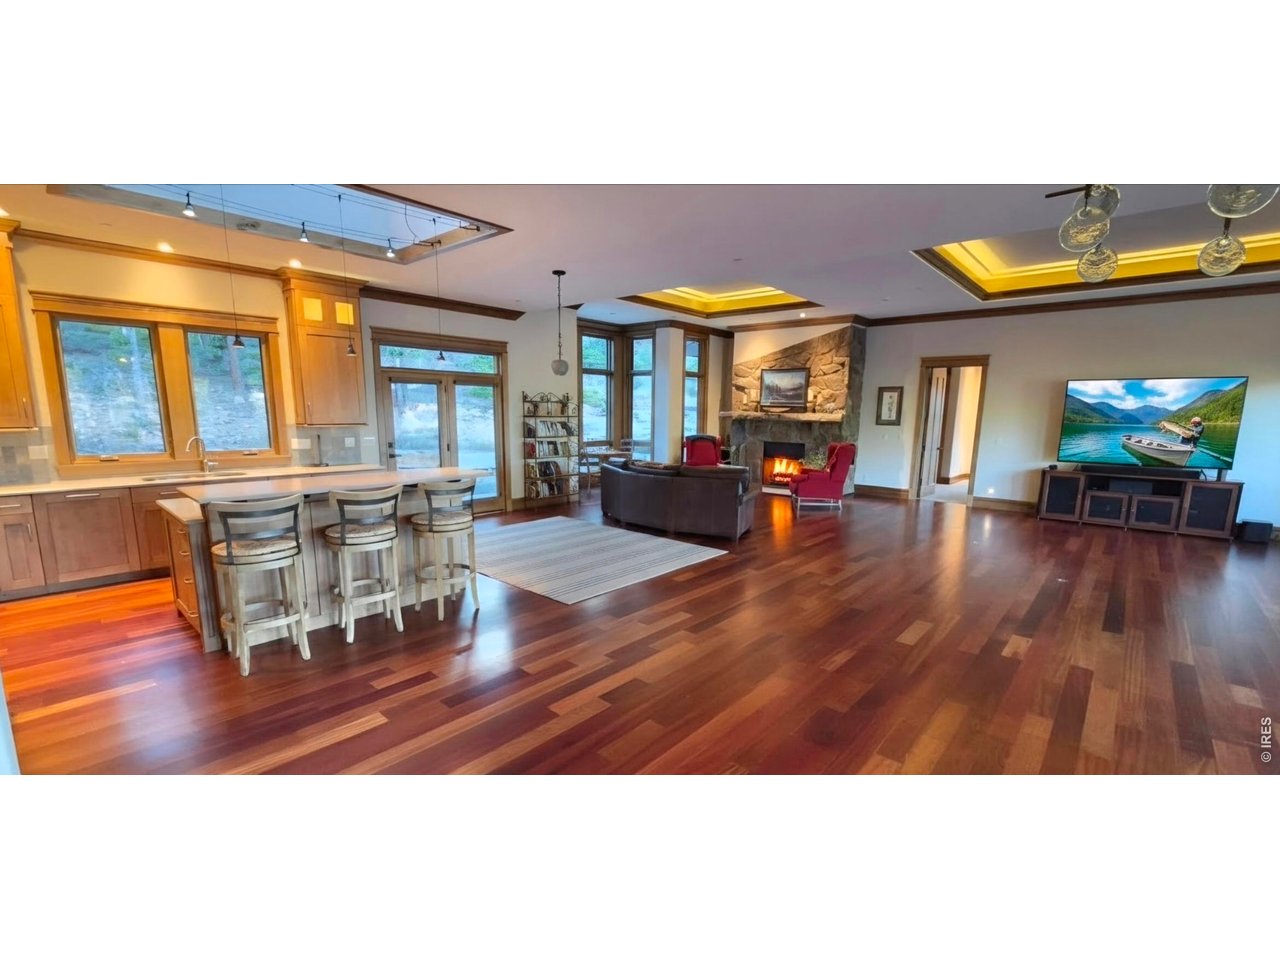
Open-plan living room and kitchen with a stone fireplace, large windows, and warm wood floors.
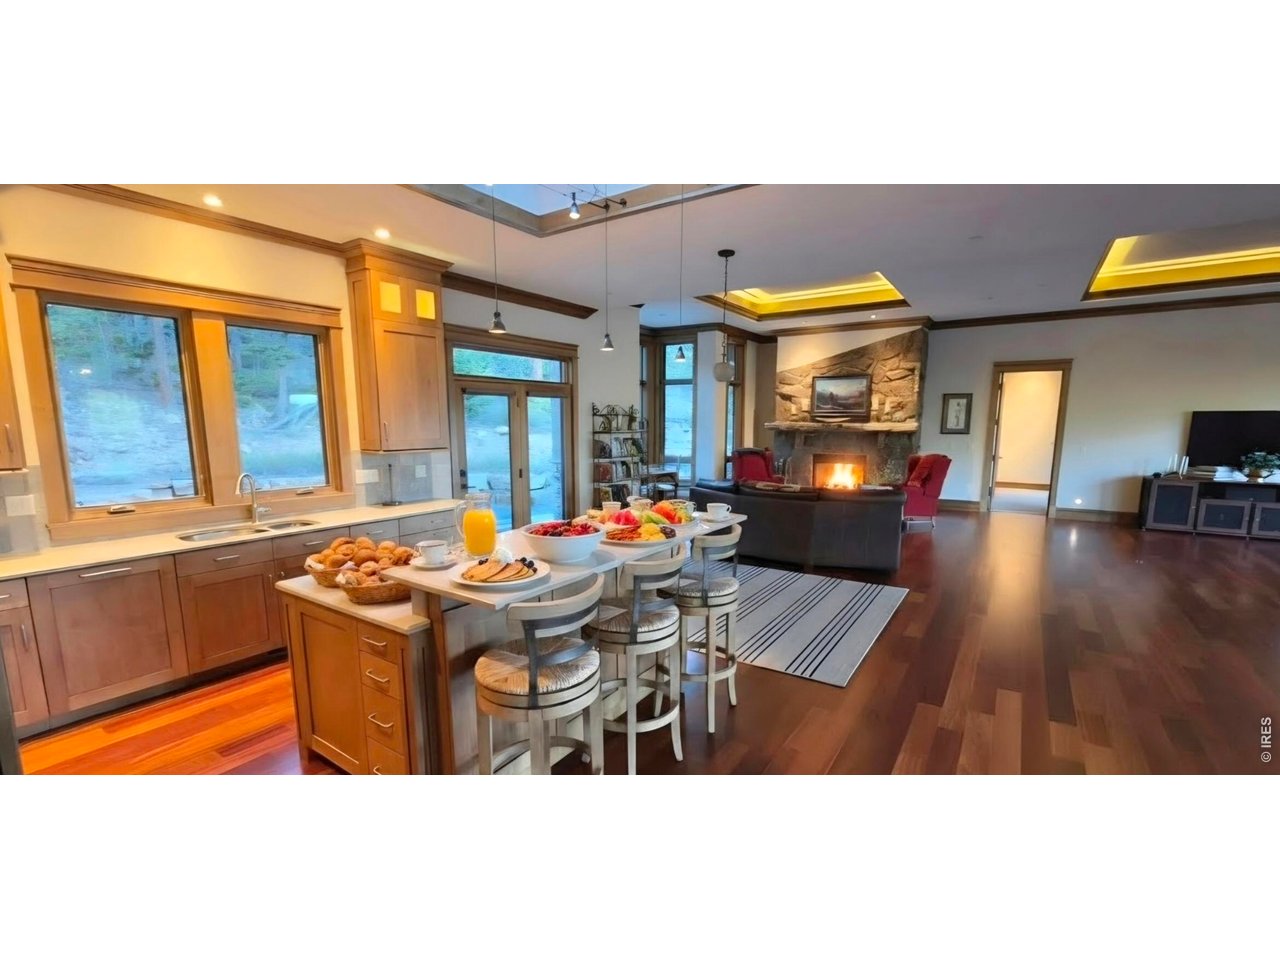
Open-plan kitchen and living area with a breakfast island, hardwood floors, and stone fireplace.
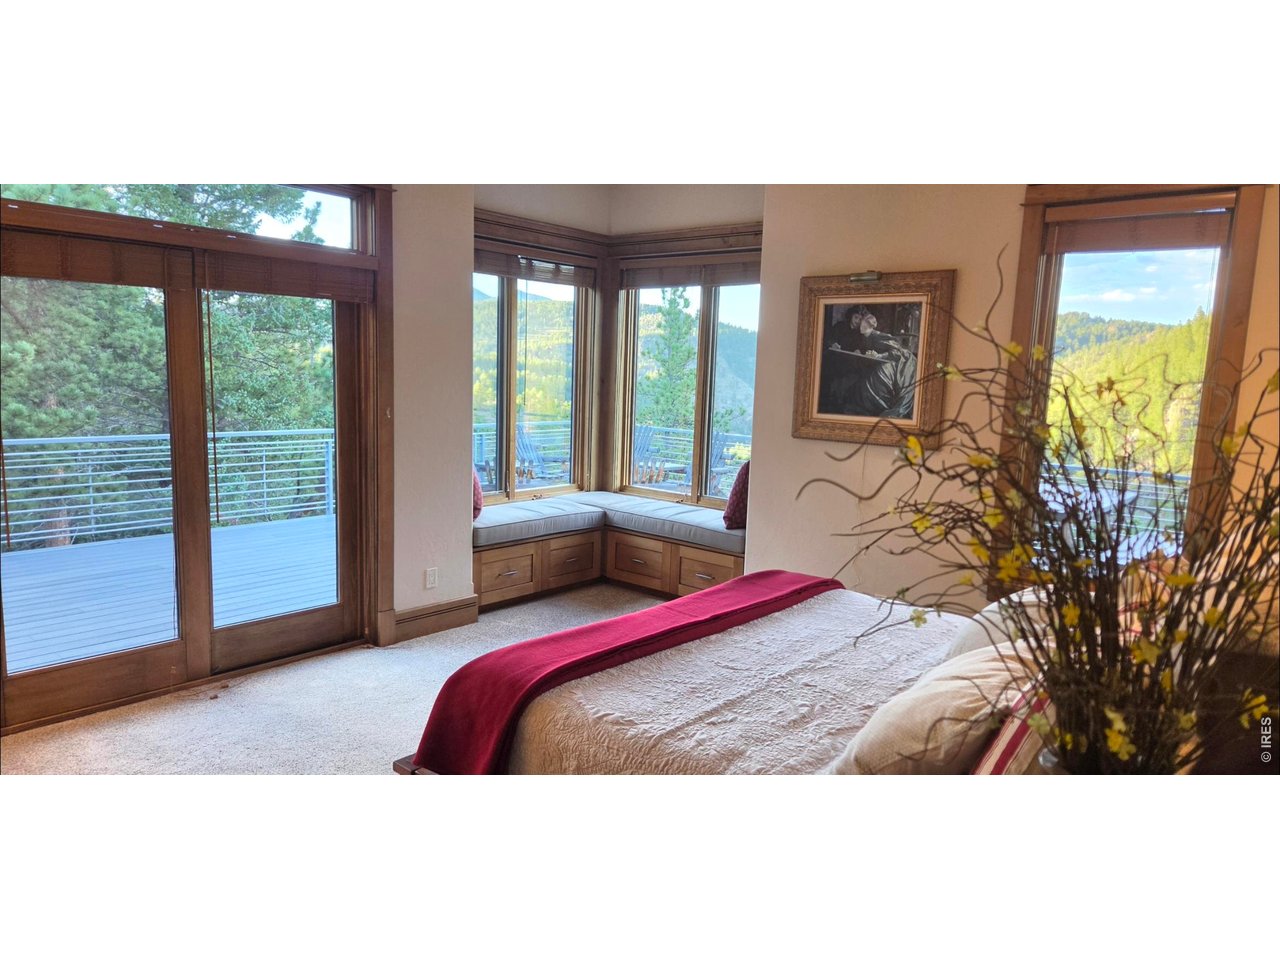
Bedroom with a built-in window seat and expansive windows overlooking wooded mountains.
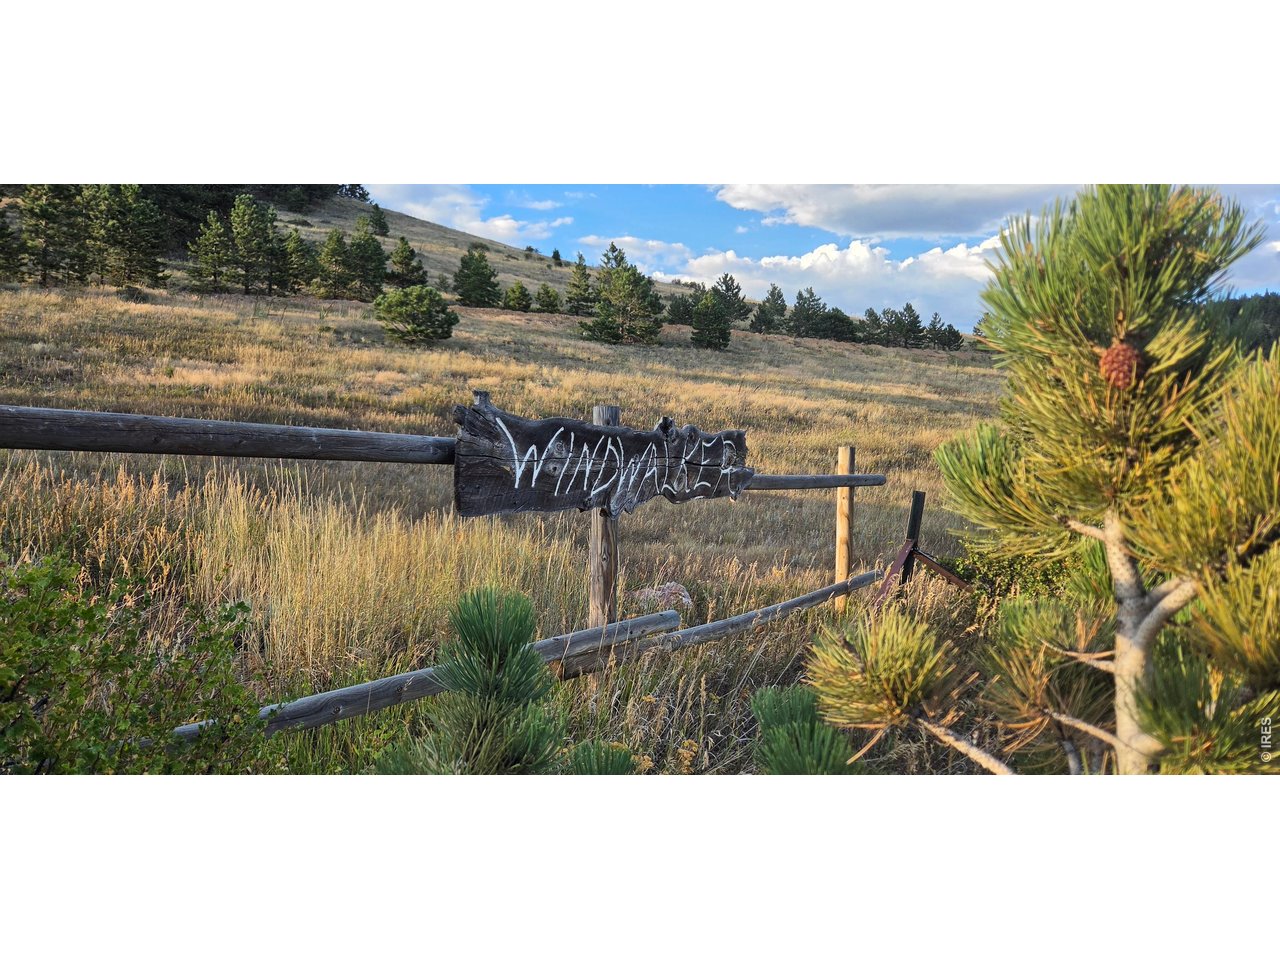
Grassy hillside property with scattered evergreens, a rustic fence, and pine branches in the foreground.
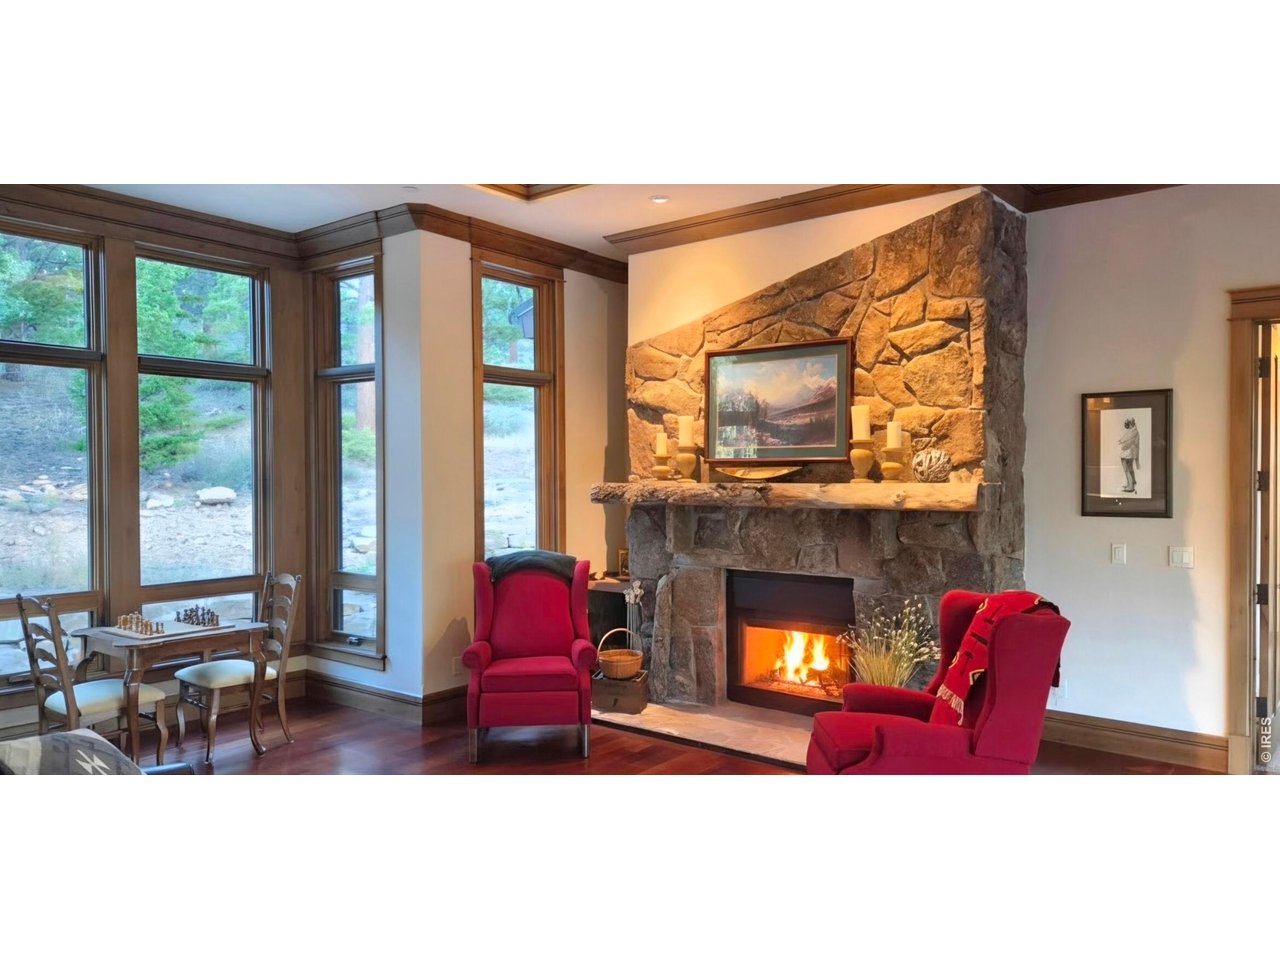
Living room with a stone fireplace, red chairs, and tall windows overlooking trees.
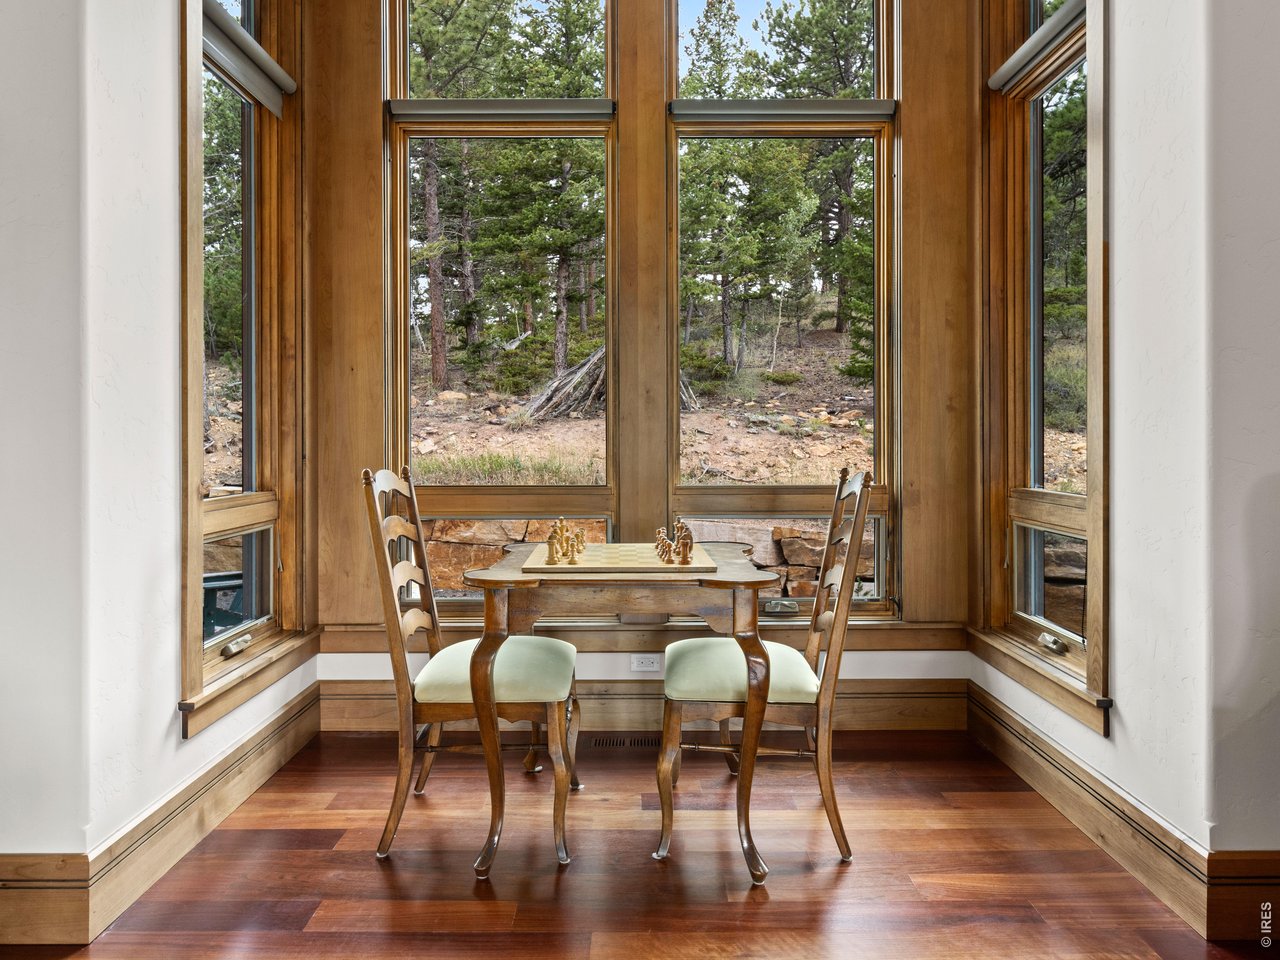
Dining nook with a chess set, wood-trimmed windows, and a view of trees.
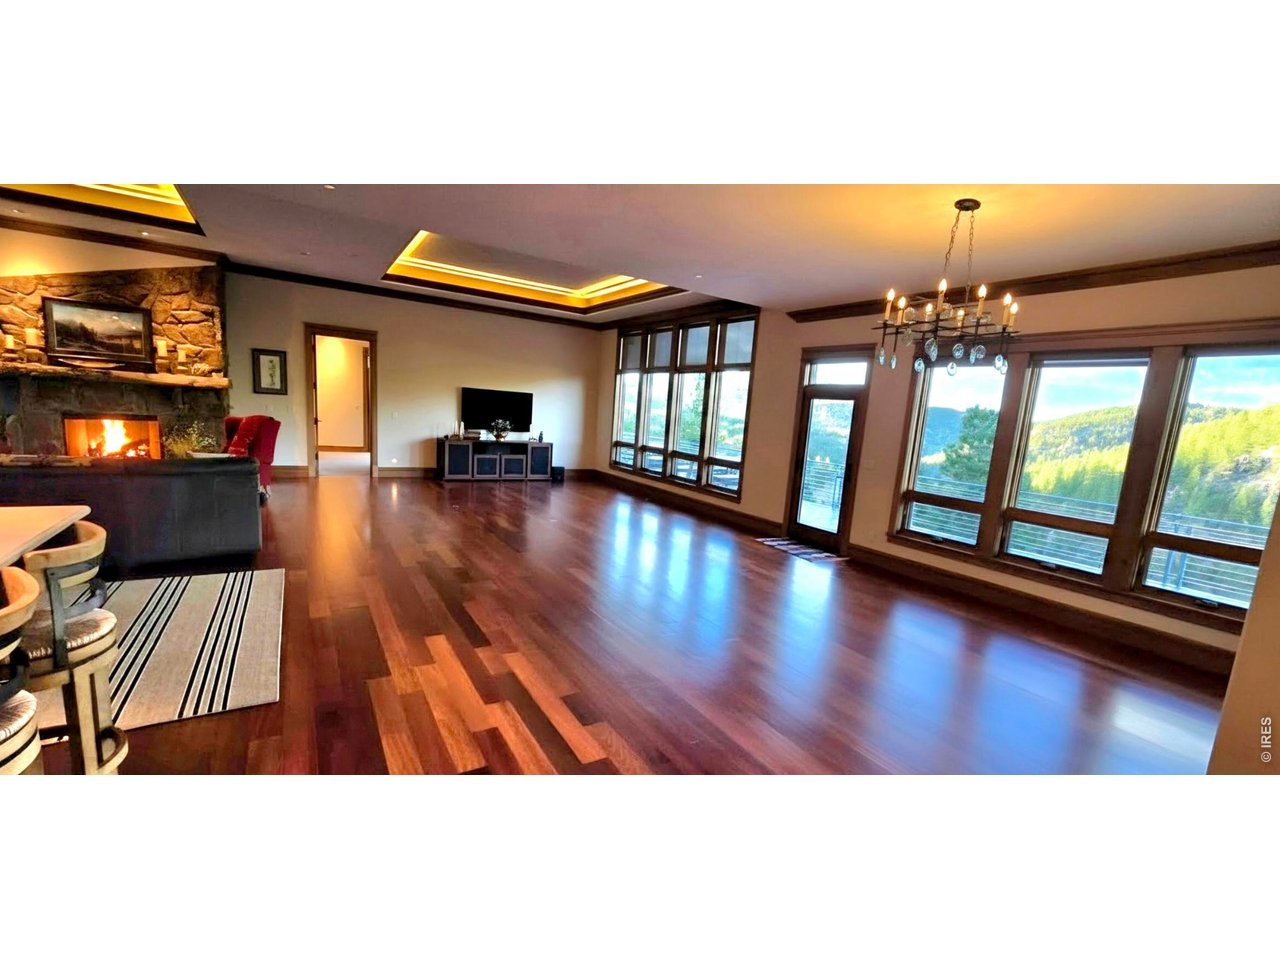
Living room with a stone fireplace, polished wood floors, and wide windows overlooking wooded mountains.
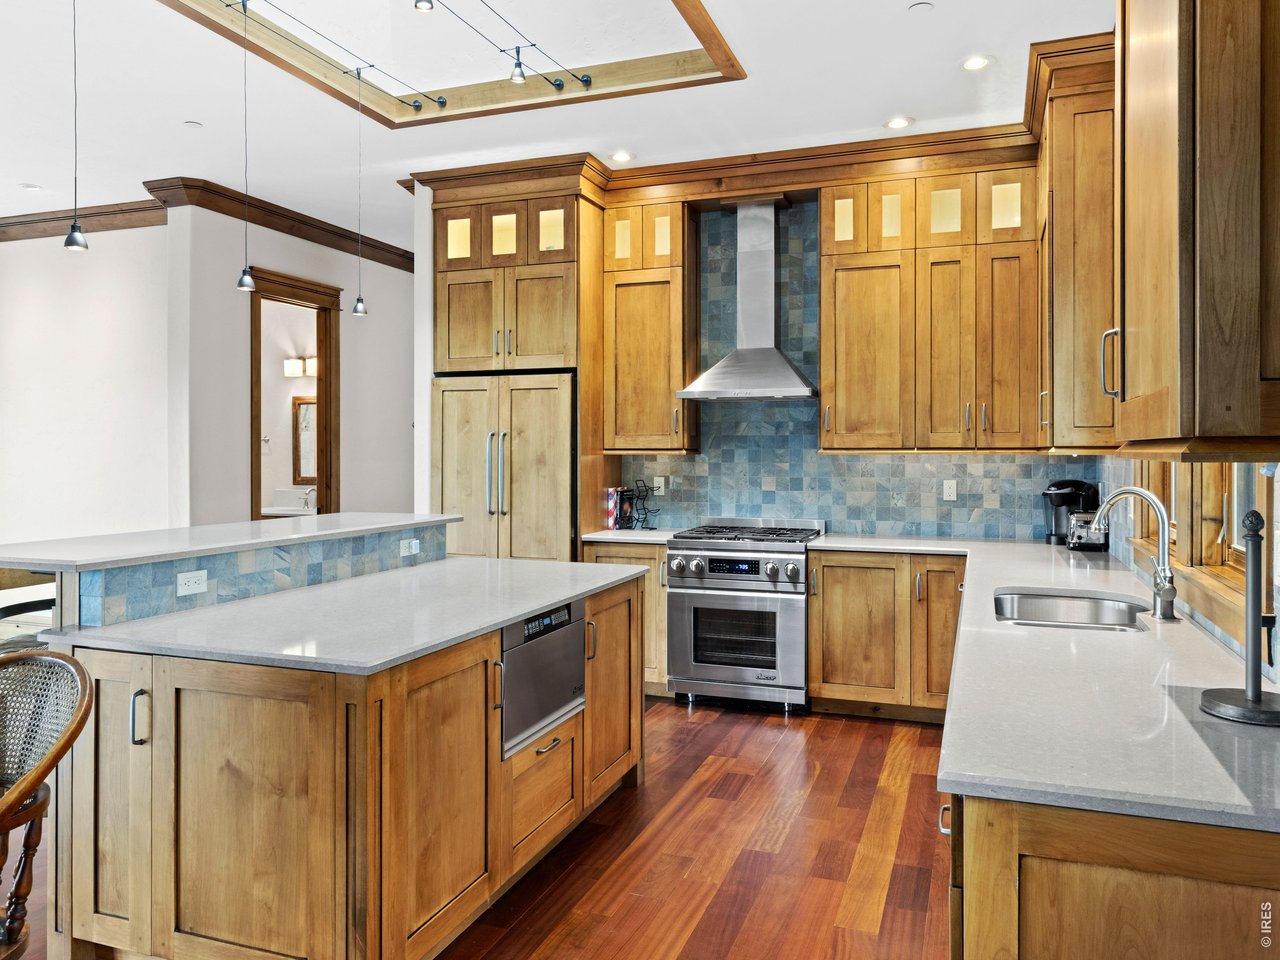
Kitchen with wood cabinetry, blue tile backsplash, large island, and stainless steel range.
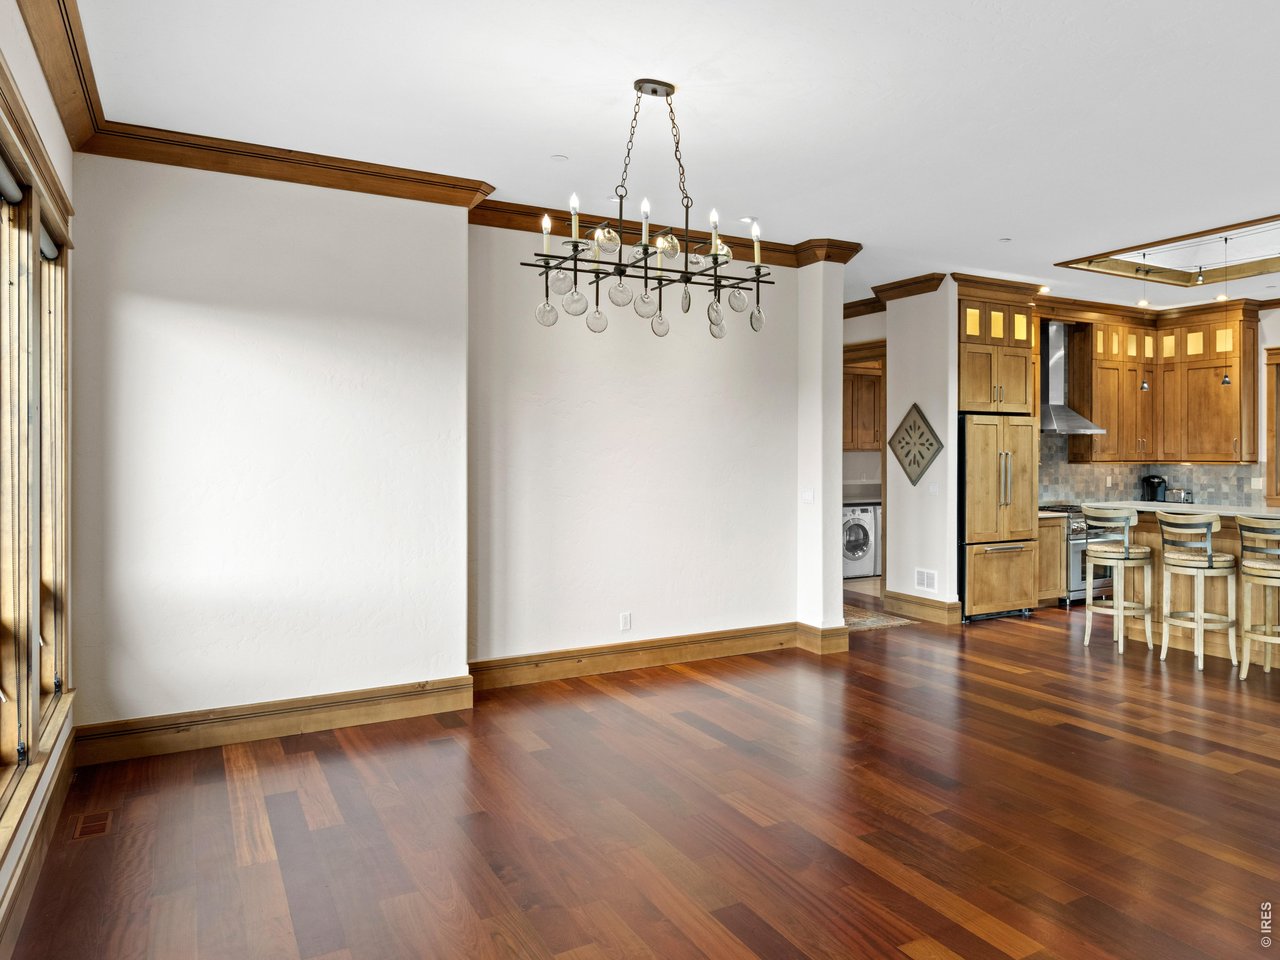
Dining area with hardwood floors and chandelier opening onto a wood-cabinet kitchen.
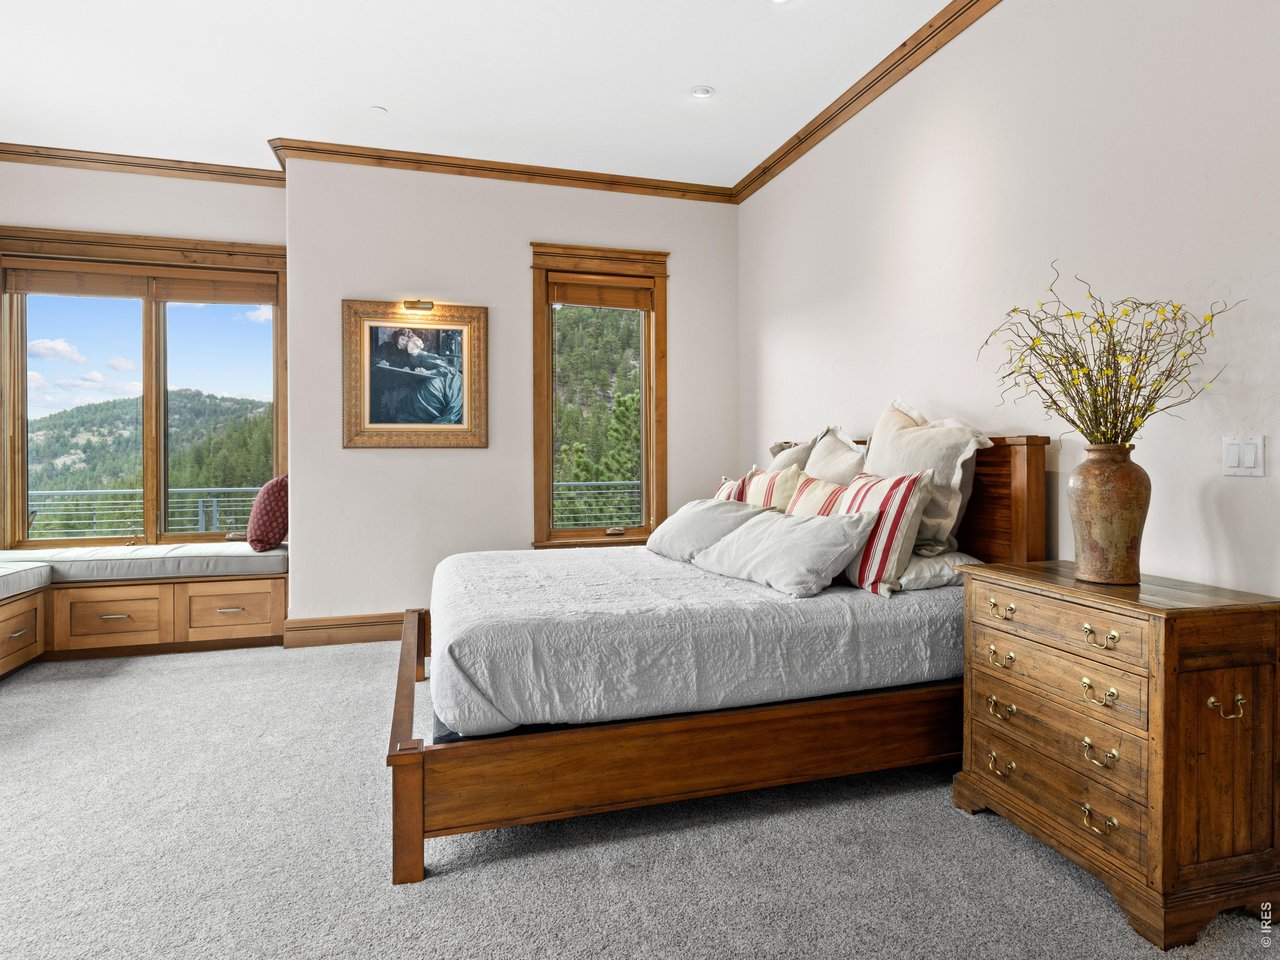
Bedroom with a wooden bed and dresser, plus windows overlooking forested mountains.
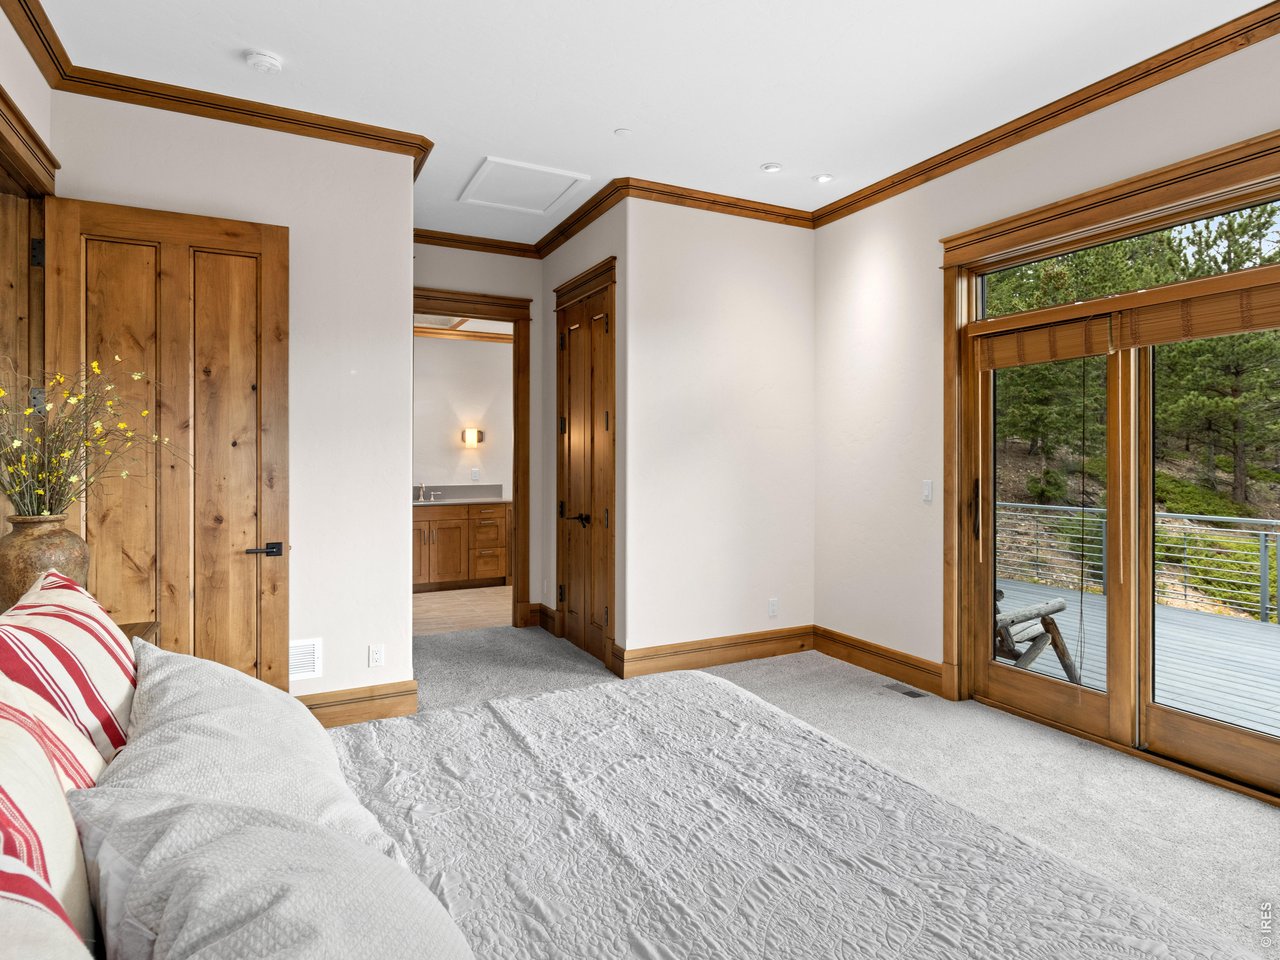
Bedroom with a white quilted bed and wood trim, opening onto a tree-lined deck.
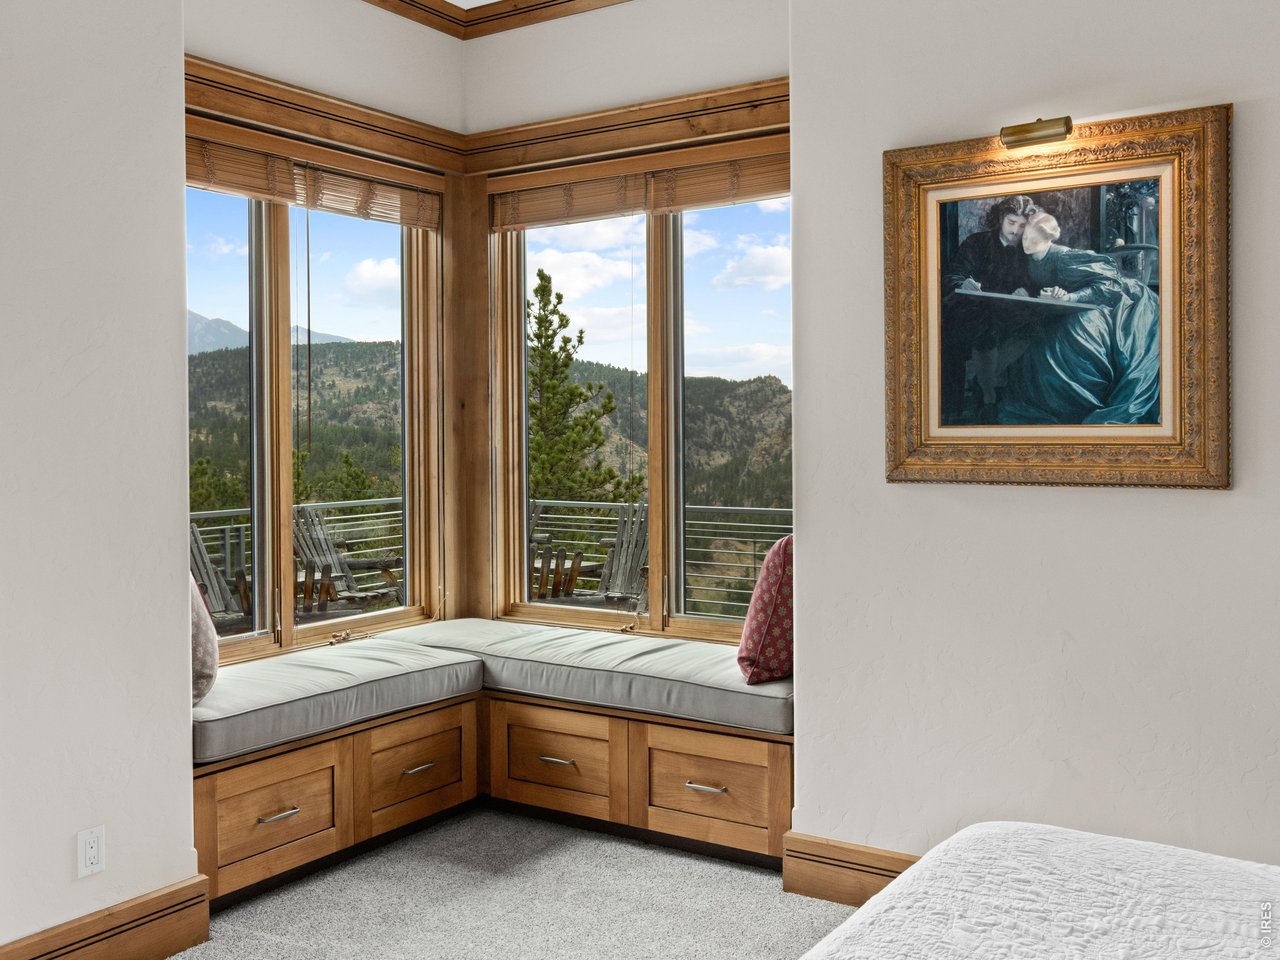
Bedroom with a built-in window seat overlooking forested mountain hills.
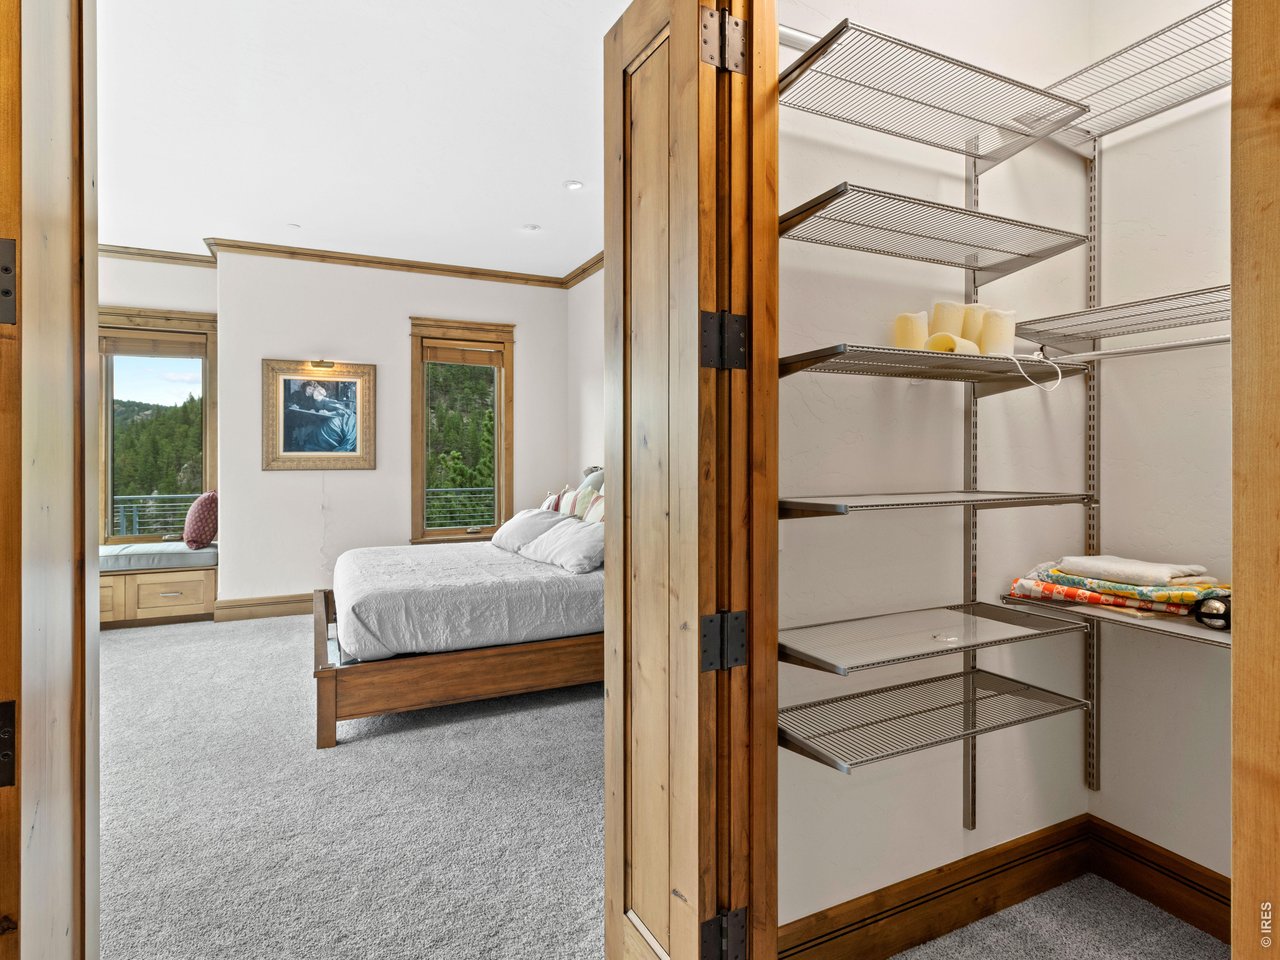
Bedroom and walk-in closet with wire shelving, wood trim, and forest views through the windows.
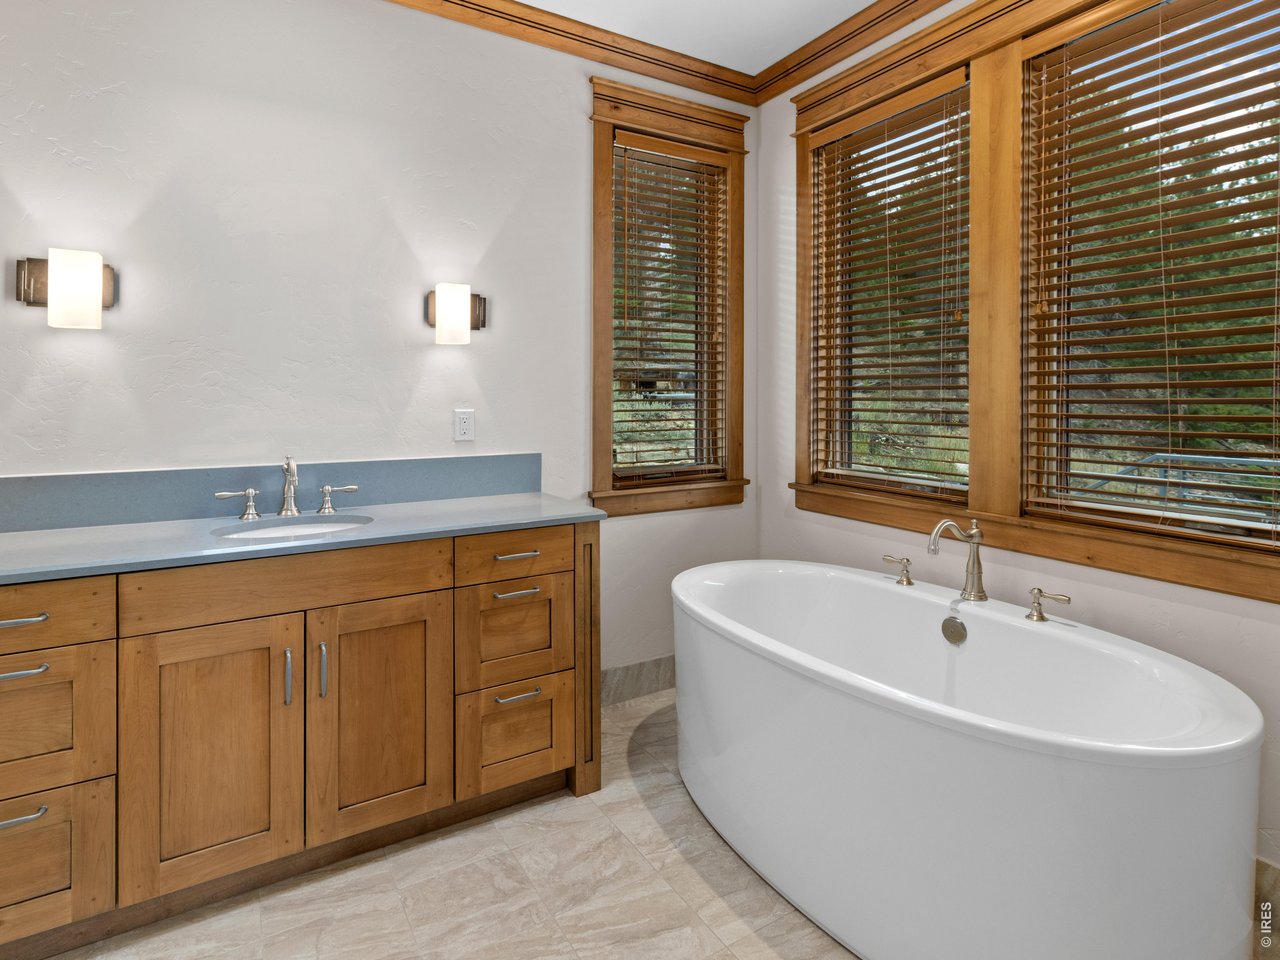
Bathroom with a freestanding soaking tub, large wood-trimmed windows, and a wood vanity.
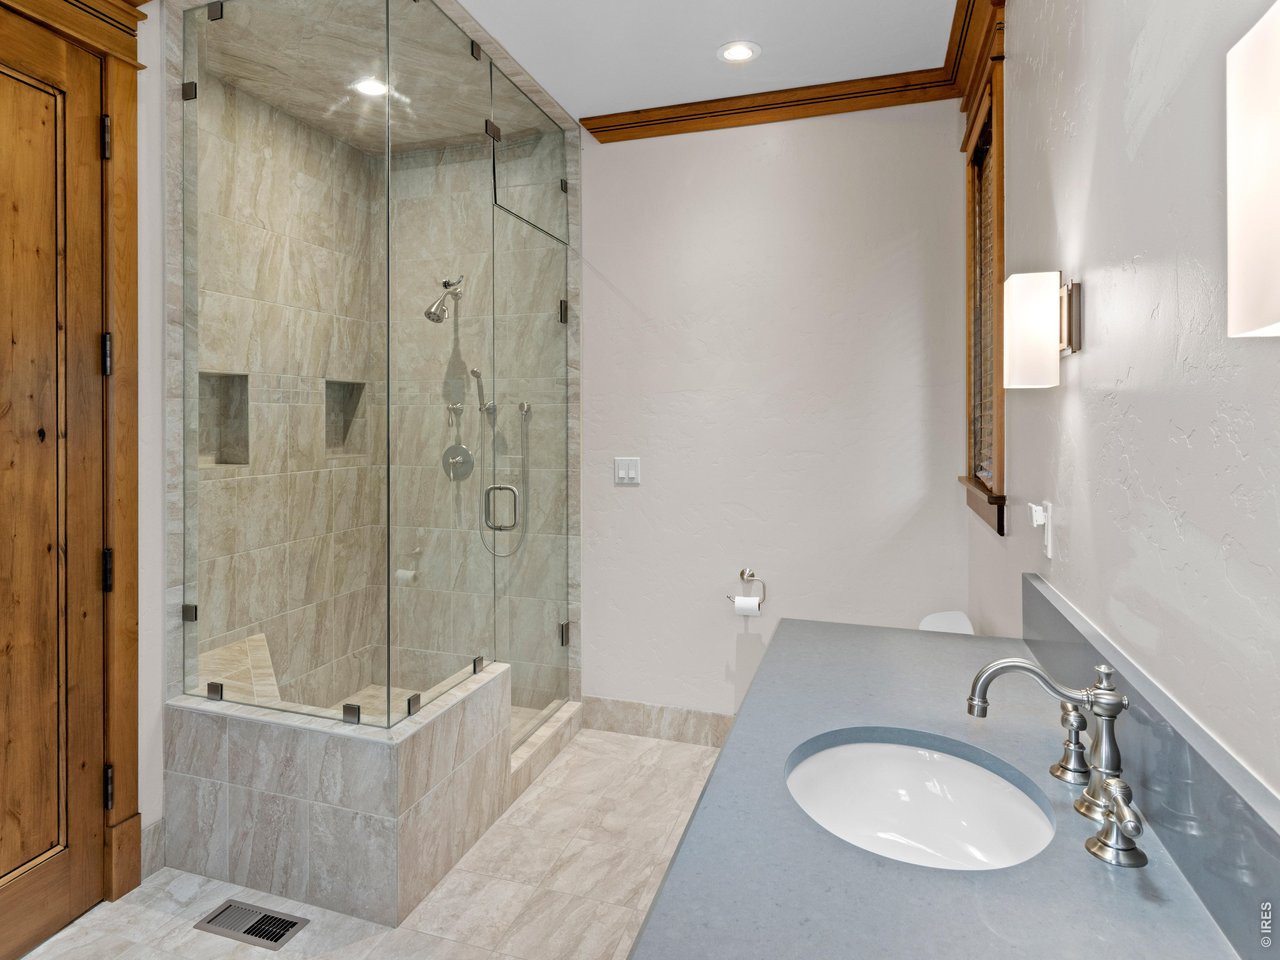
Bathroom with a glass-enclosed stone-tile shower and gray vanity countertop with an oval sink.
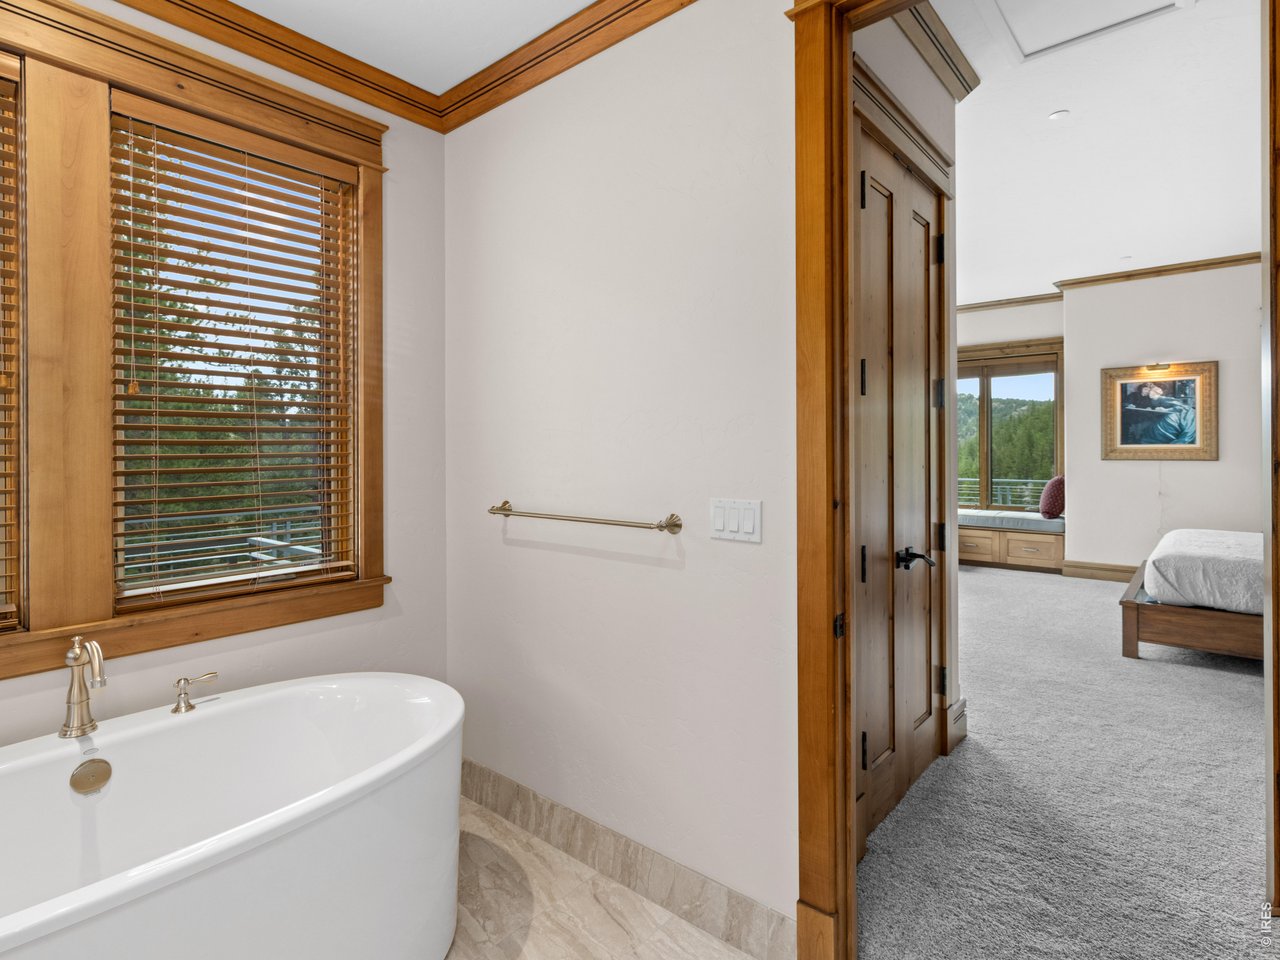
Bathroom soaking tub beneath a wood-trimmed window, with an adjoining bedroom and wooded view.
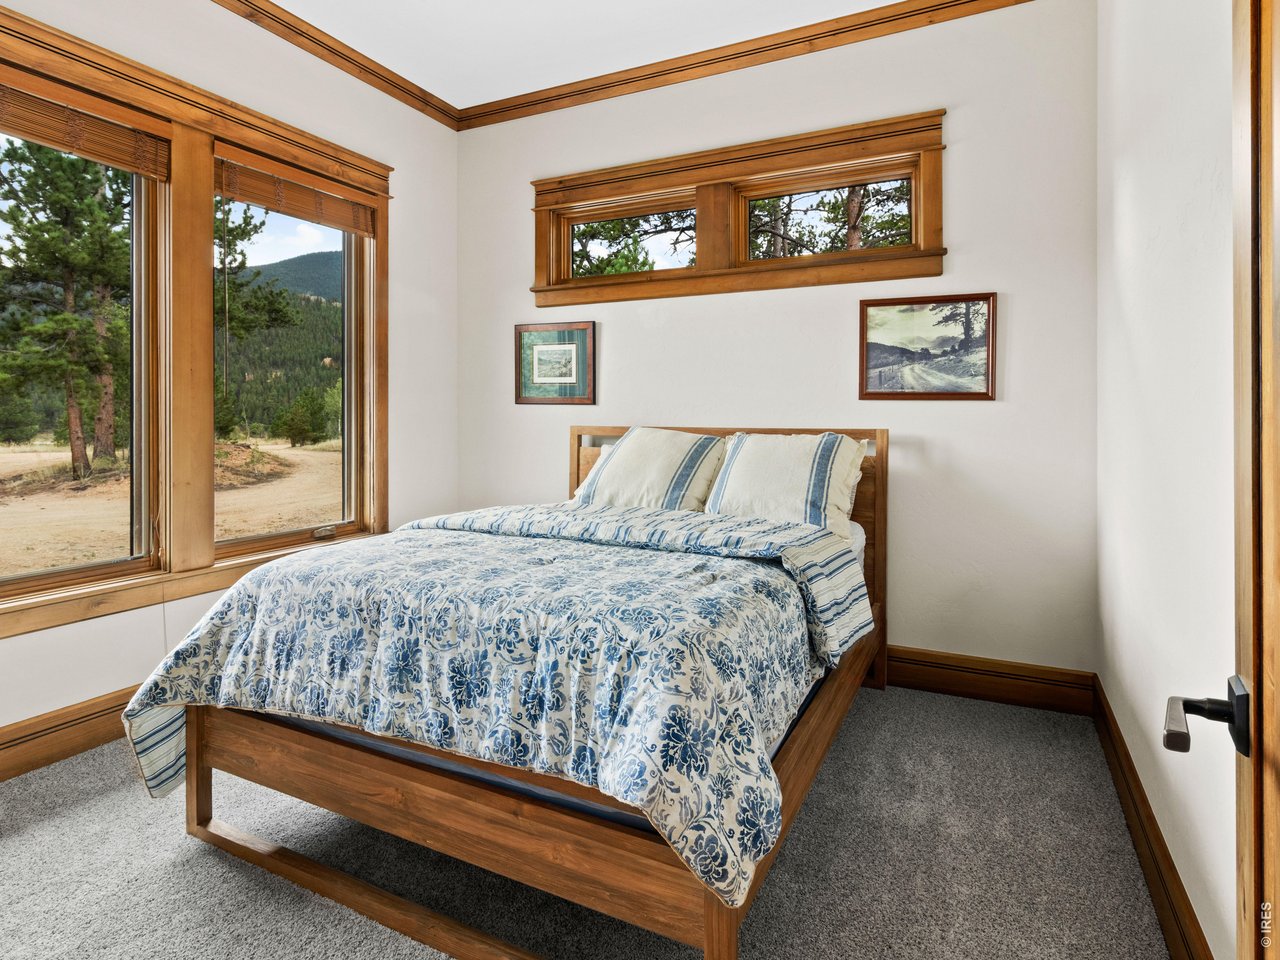
Bedroom with blue-and-white bedding, wood-trimmed windows, and a view of pine trees and mountains.
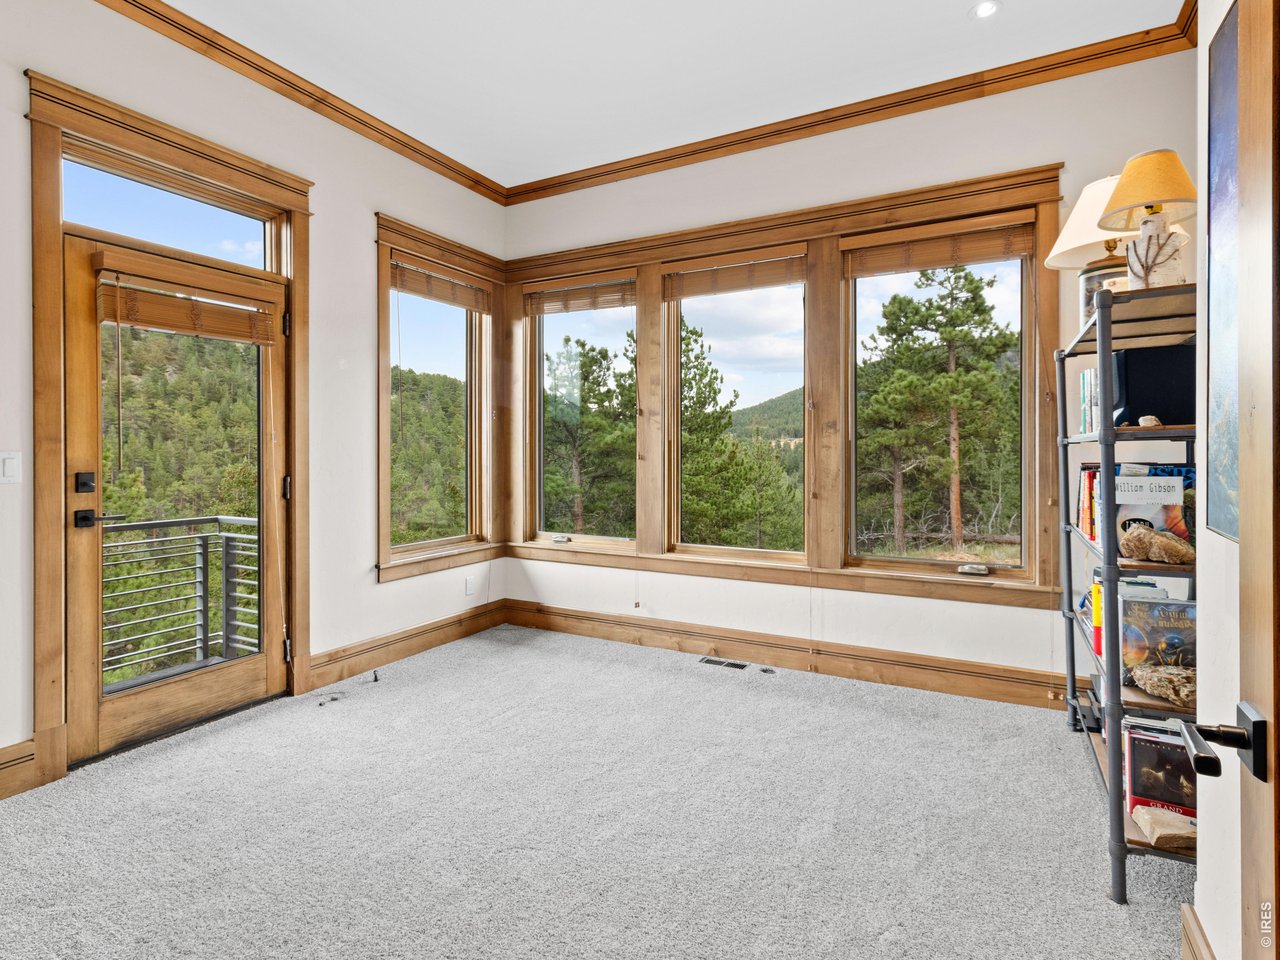
Carpeted room with wood-trimmed windows overlooking pine-covered hills and a balcony.
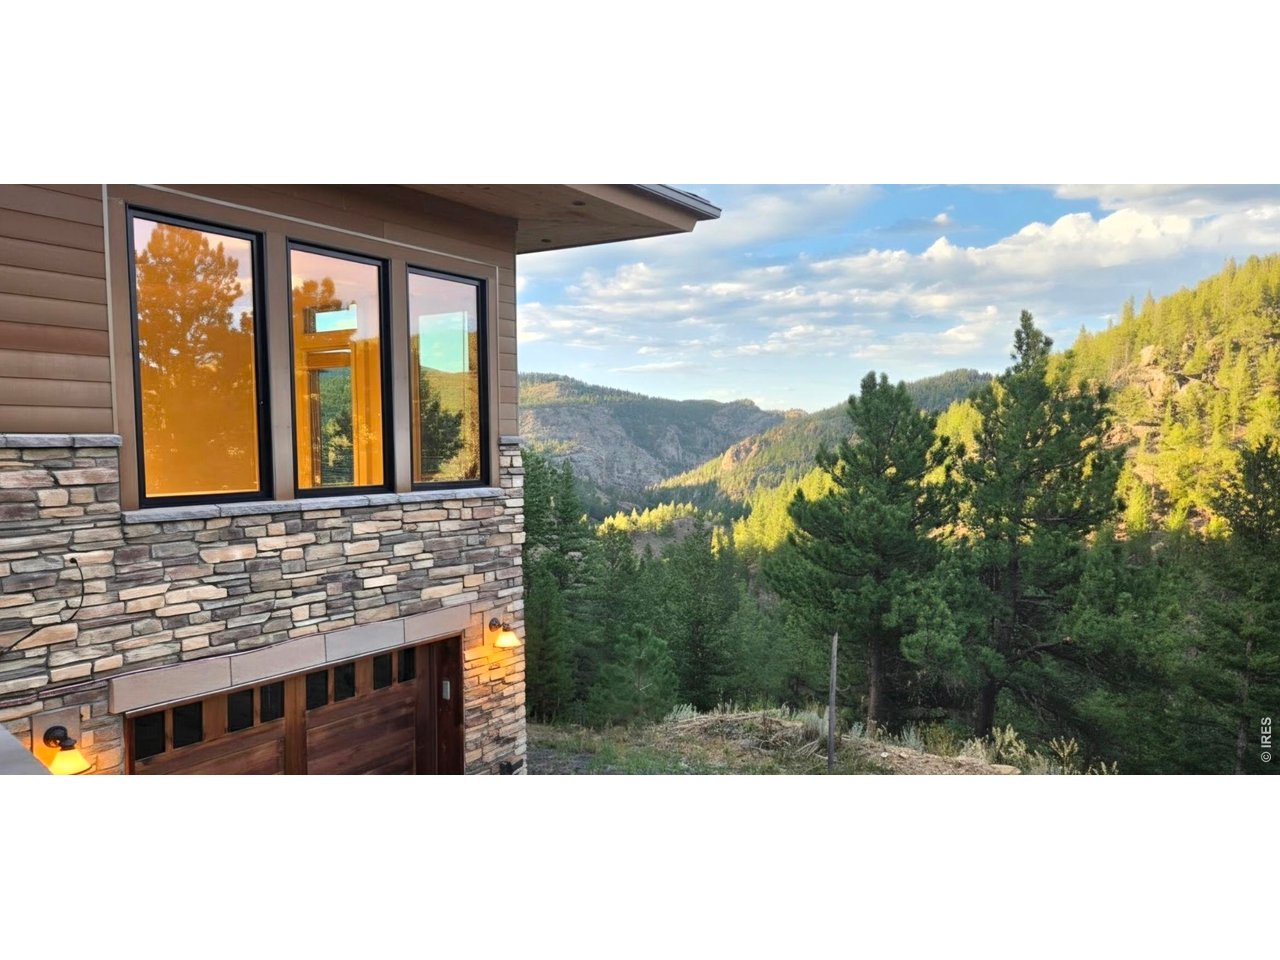
Mountain home with stone facade and garage overlooking a forested valley.
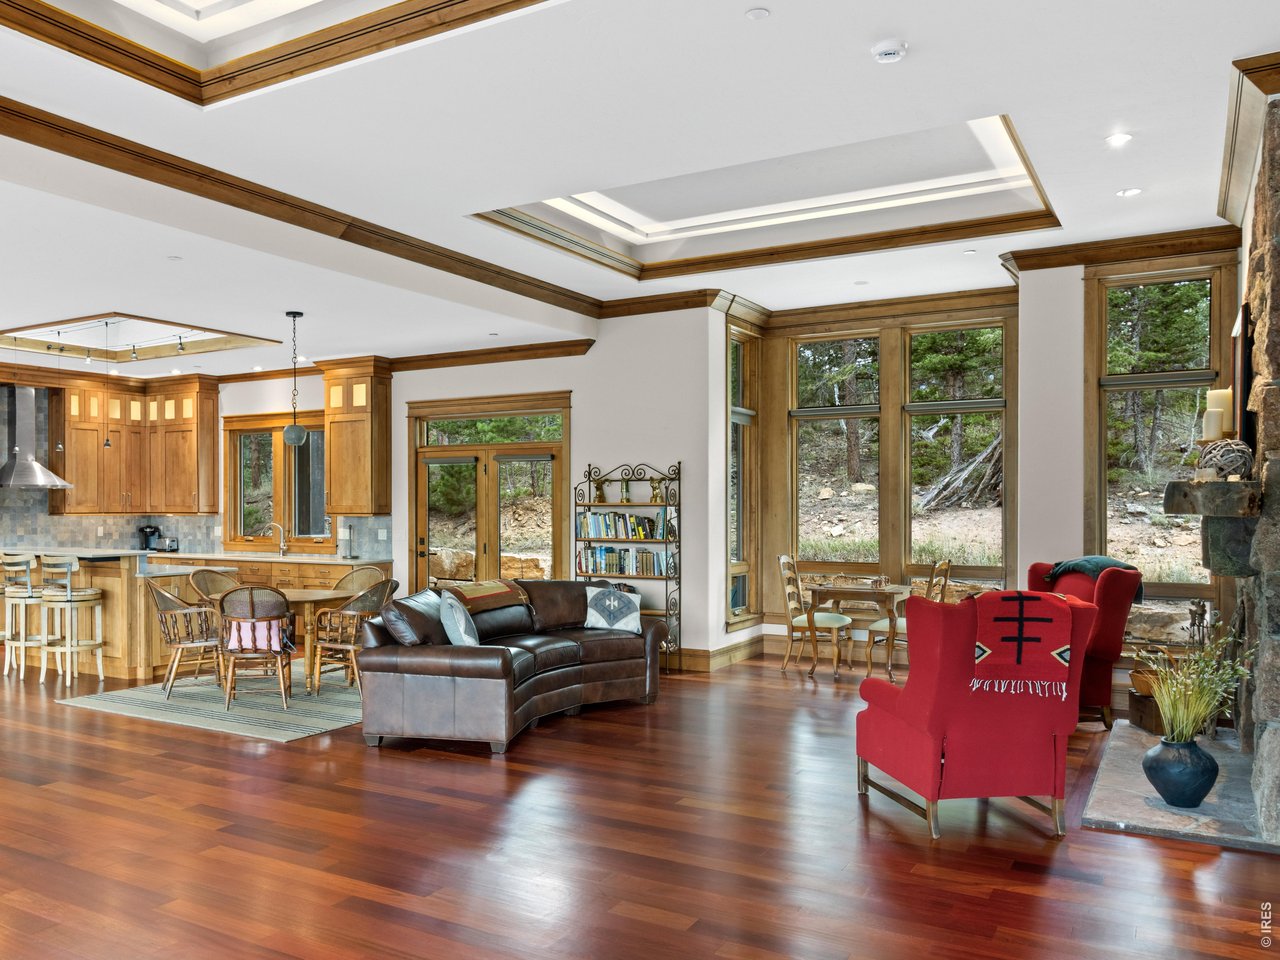
Open-plan living room and kitchen with wood cabinetry, leather sectional, red armchairs, and tall windows facing trees.
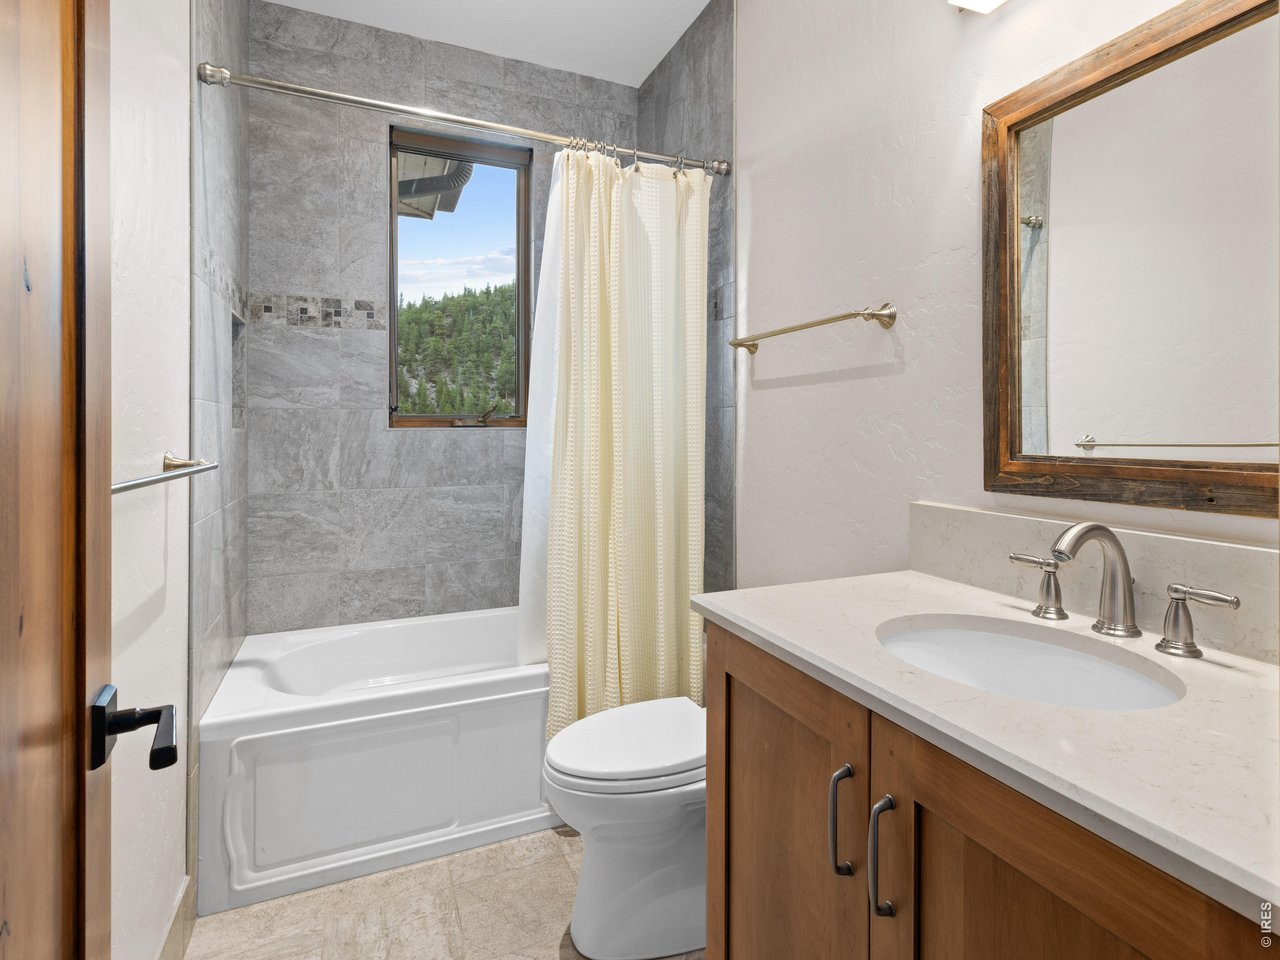
Bathroom with a gray-tiled tub and shower, wood vanity, and a window overlooking trees.
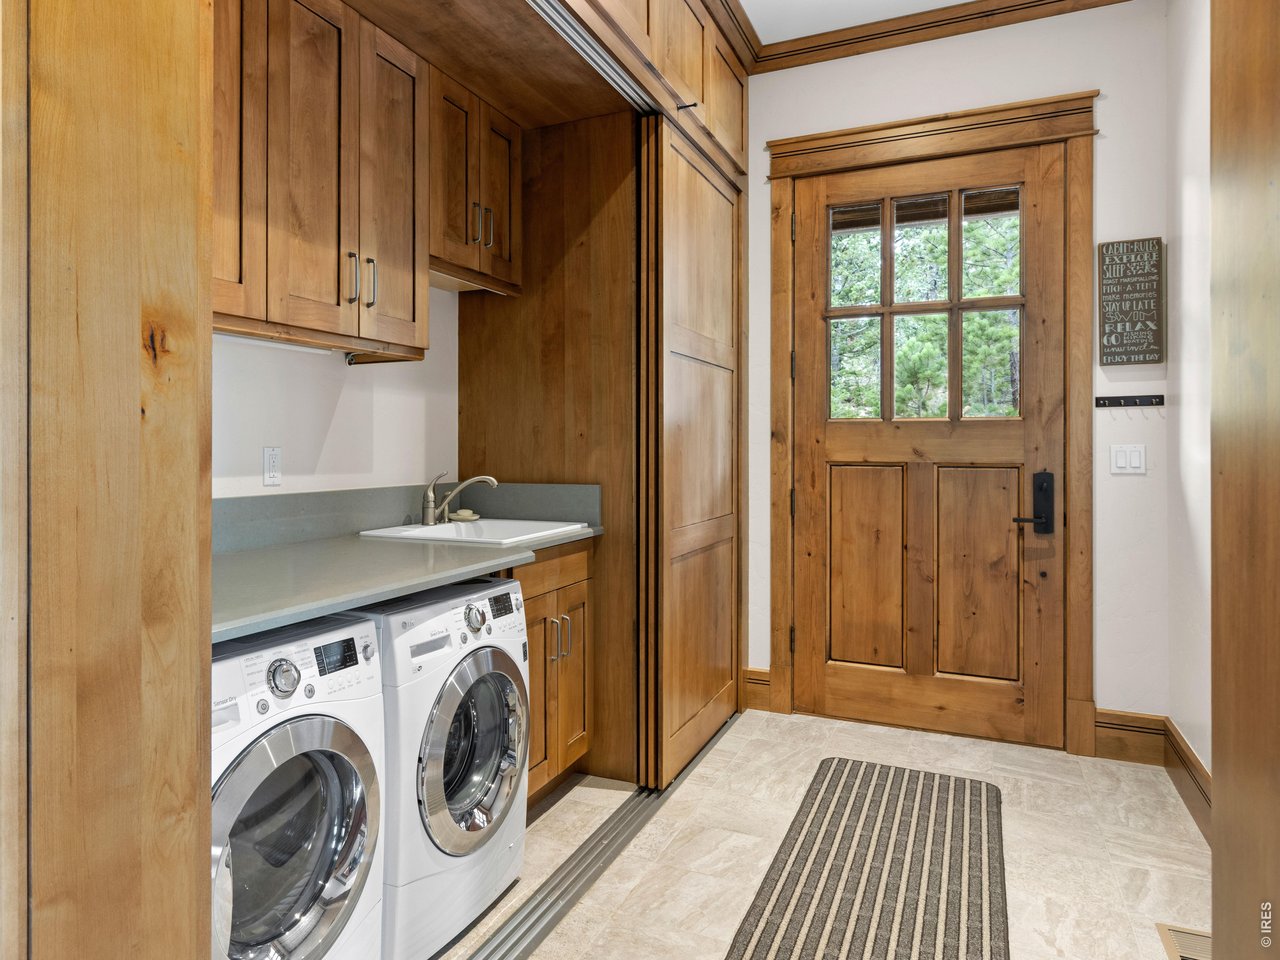
Laundry room with front-loading washer and dryer beside a wood entry door with windows.
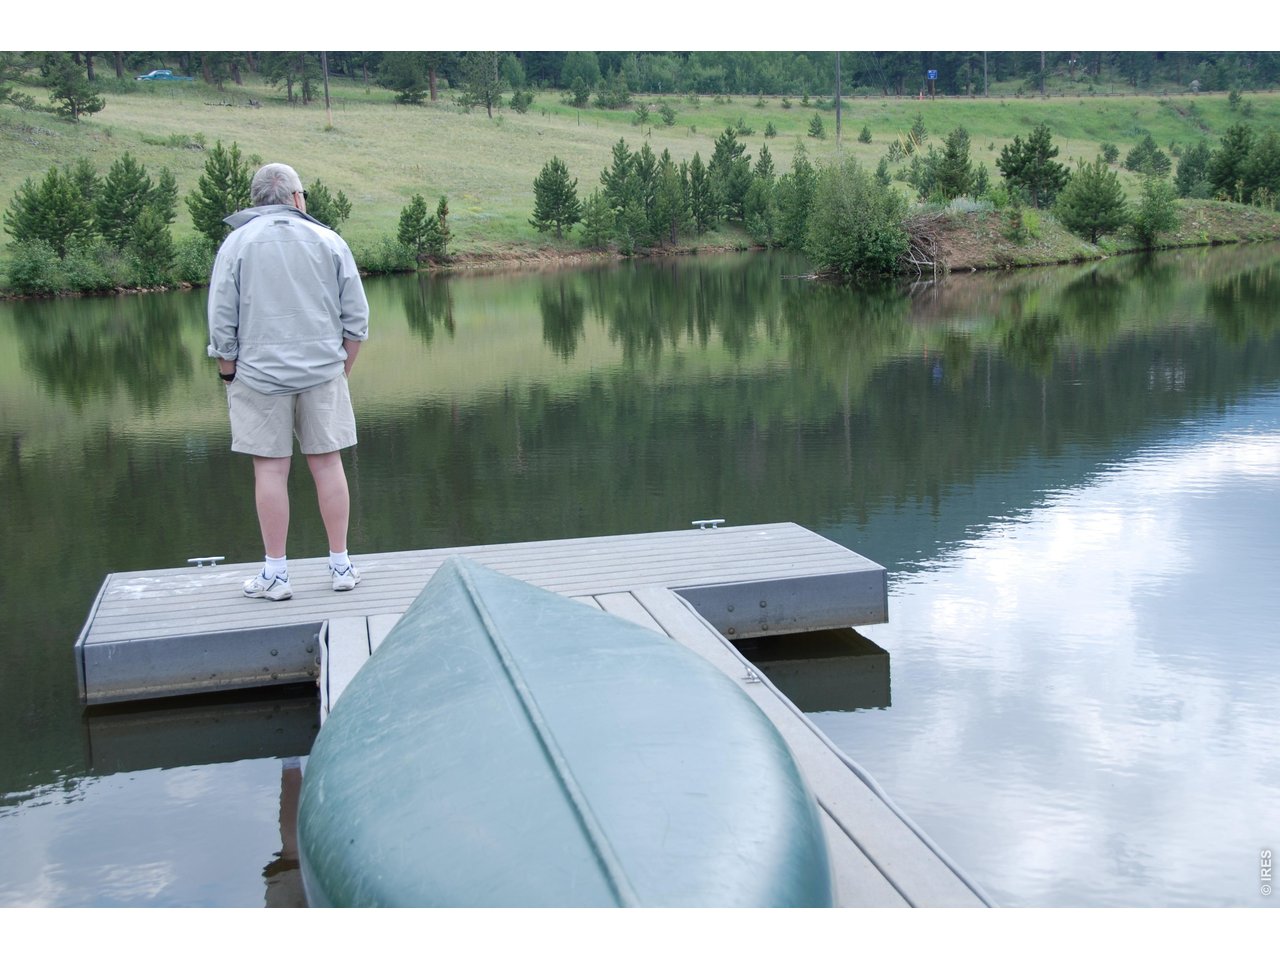
A dock and canoe extend into a pond, with a person standing at the end.
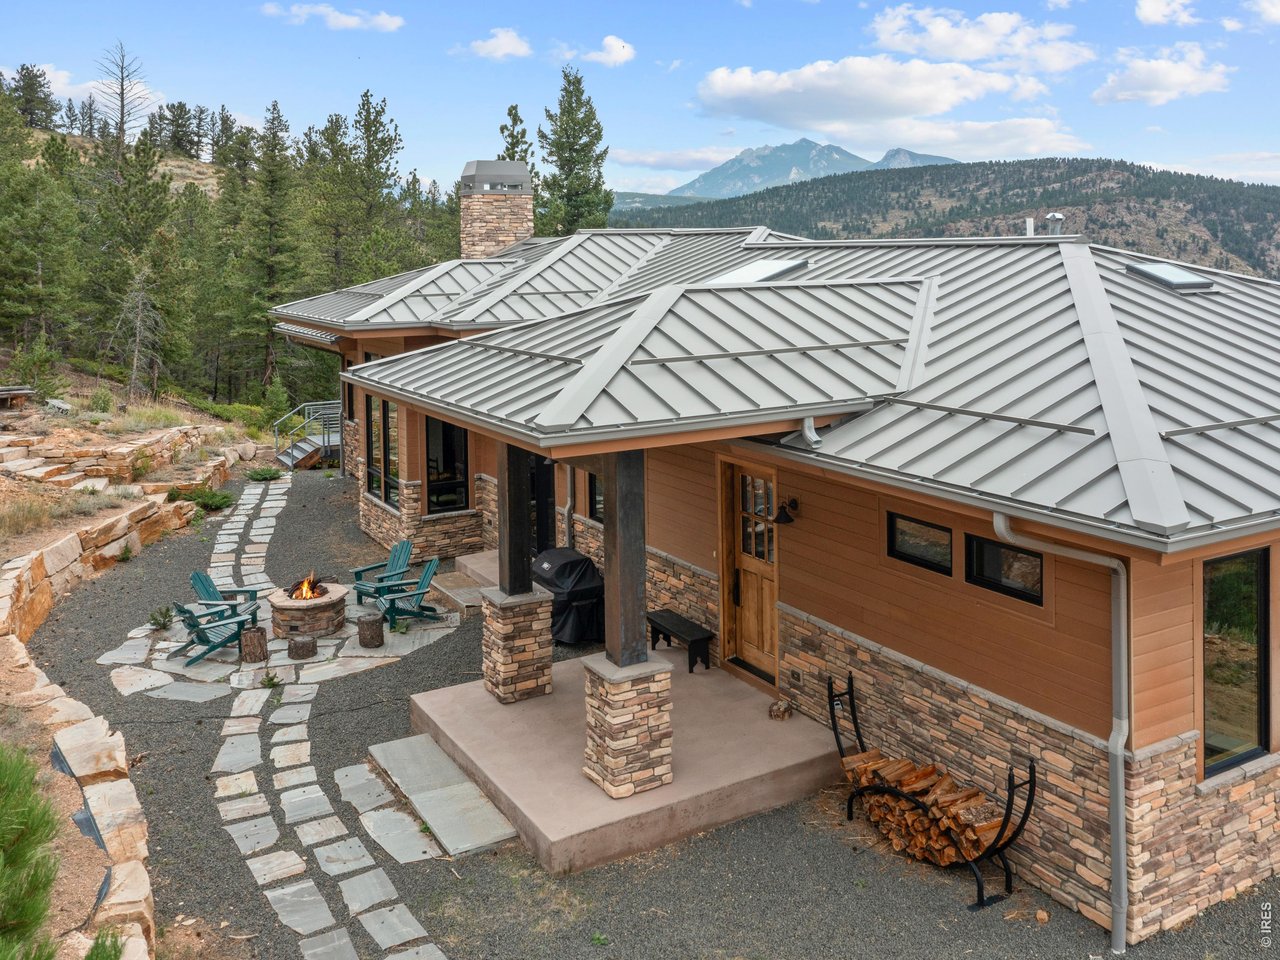
Mountain home with a metal roof, stone patio, fire pit, and wooded mountain views.
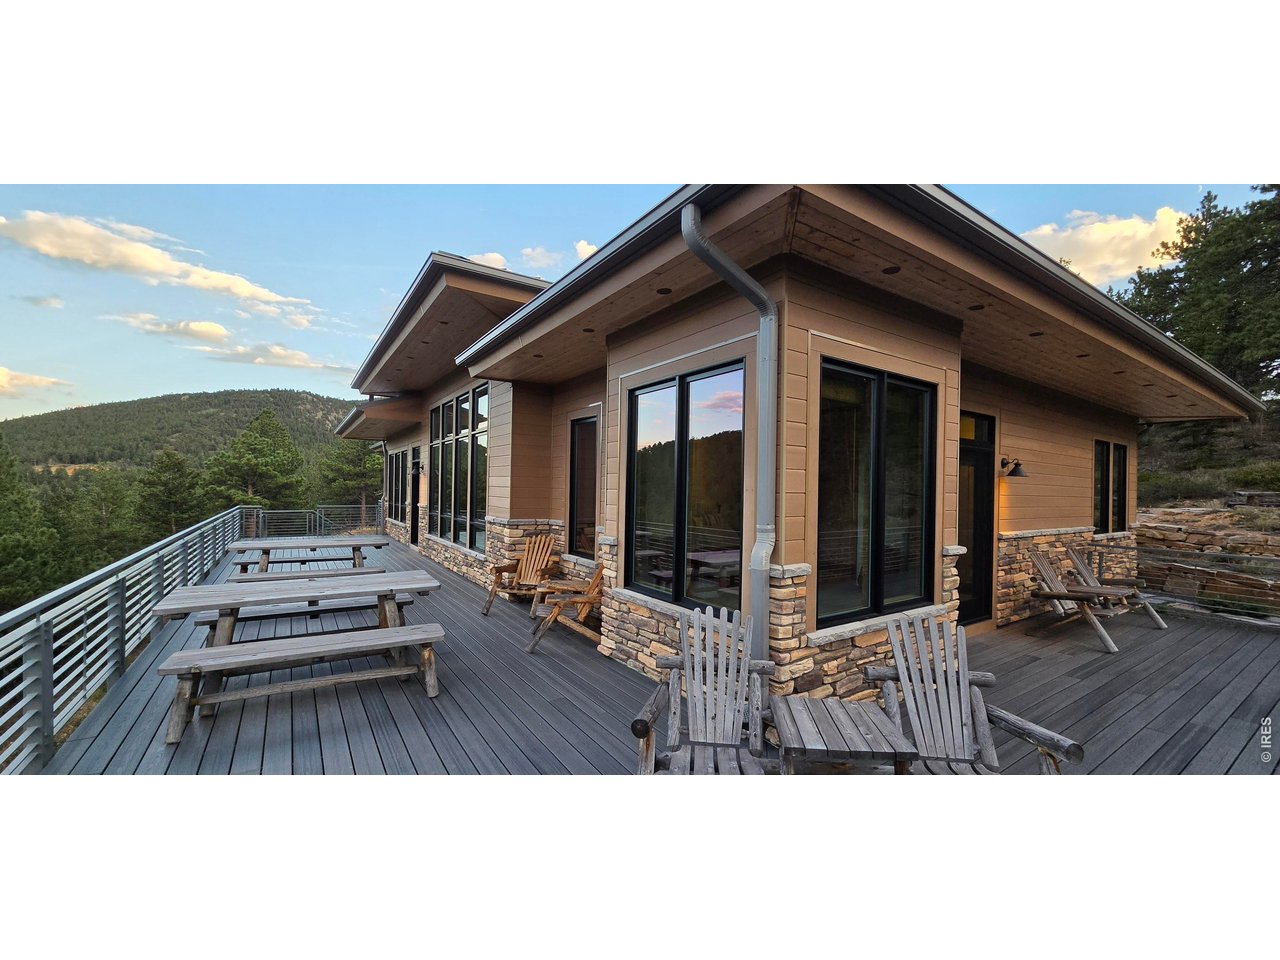
Mountain home with a spacious furnished deck overlooking forested hills.
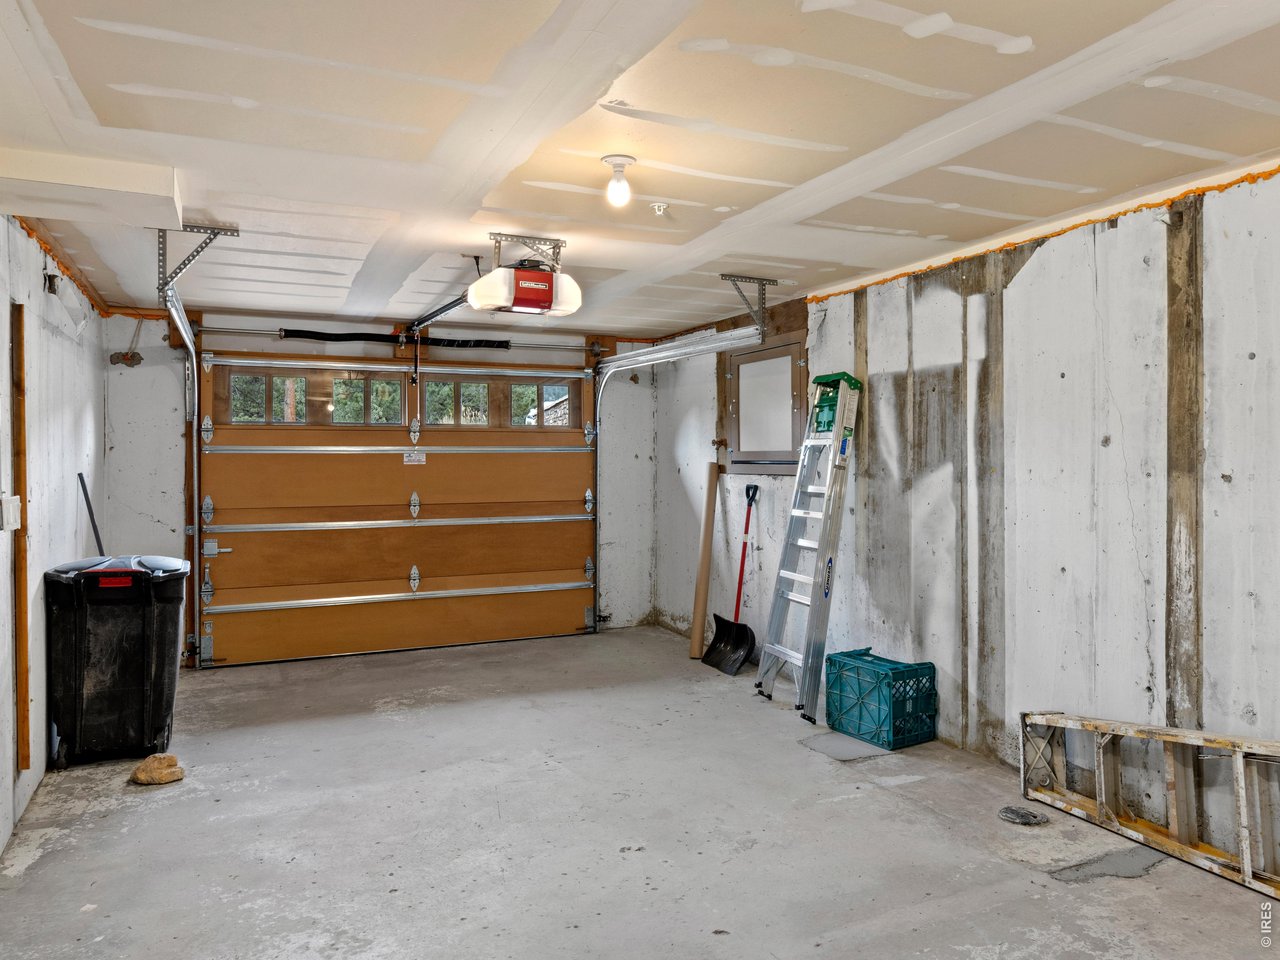
Garage with a brown sectional door, concrete floor, unfinished walls, and a ladder.
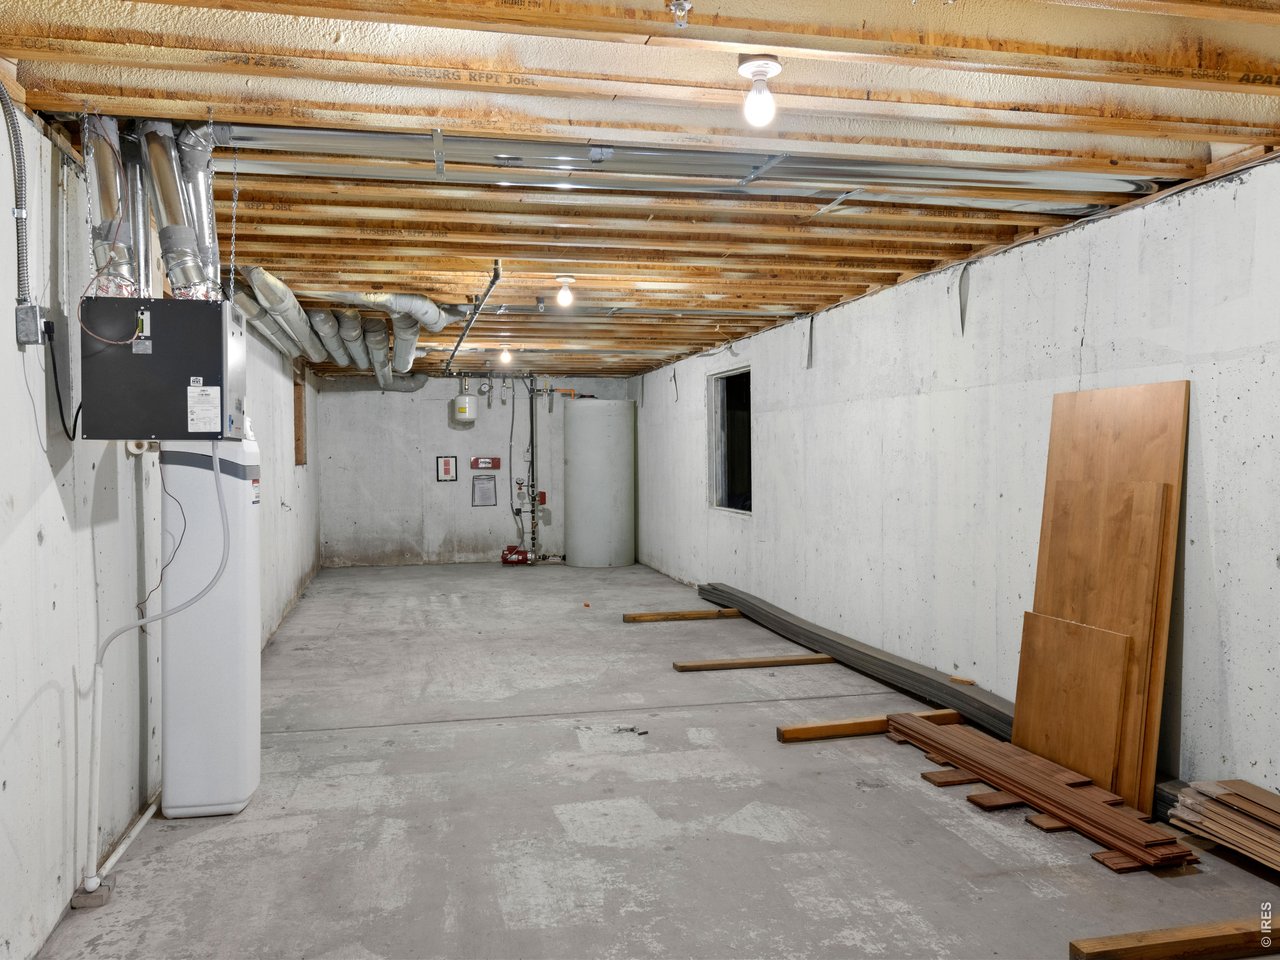
Unfinished basement with exposed ceiling joists, mechanical equipment, and flooring materials stacked along the wall.
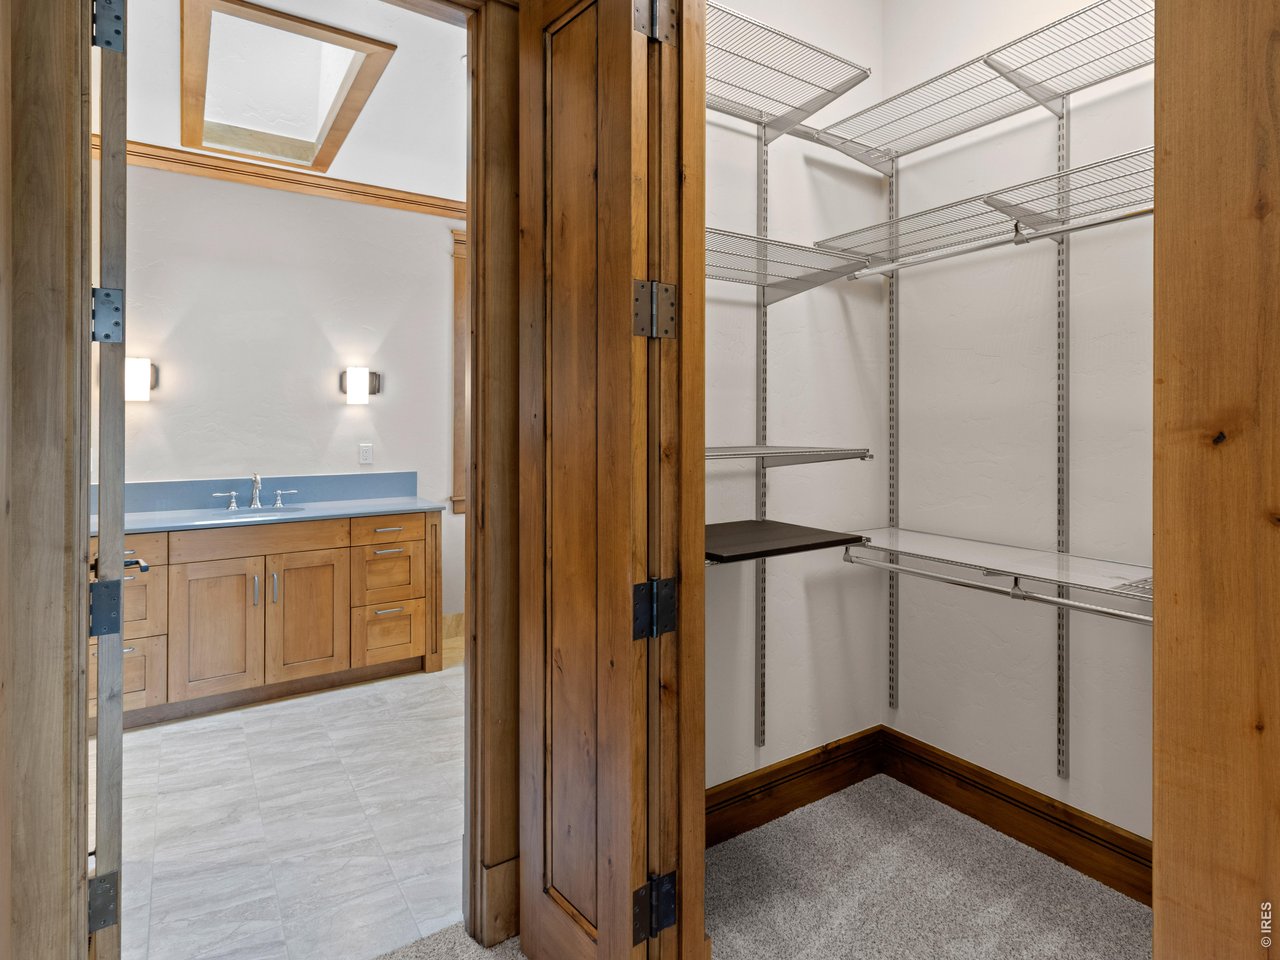
Walk-in closet with wire shelving beside a bathroom vanity and tiled floor.
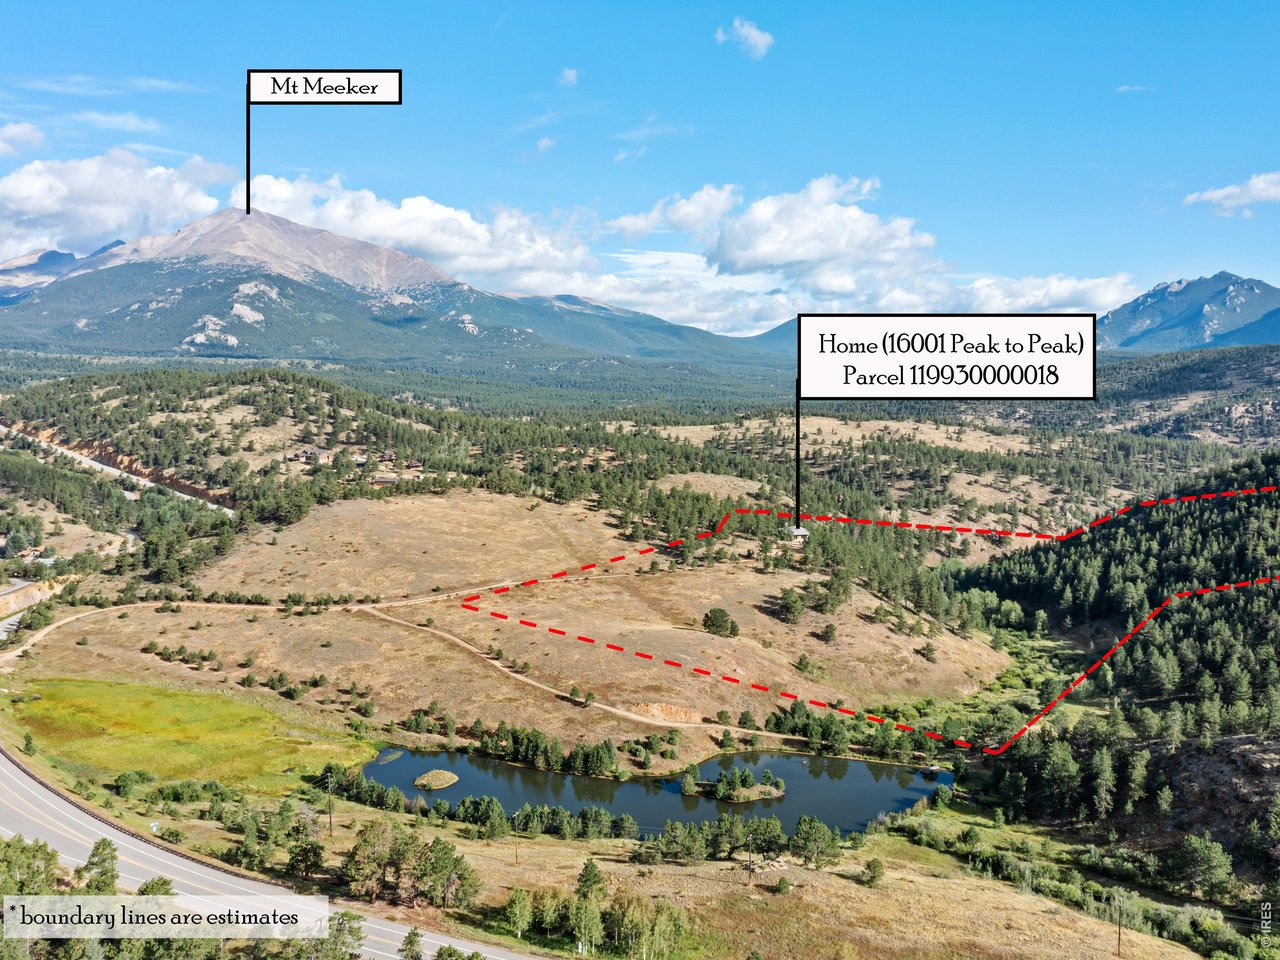
Aerial view of the outlined property, with a pond, wooded hills, and Mt Meeker in the distance.
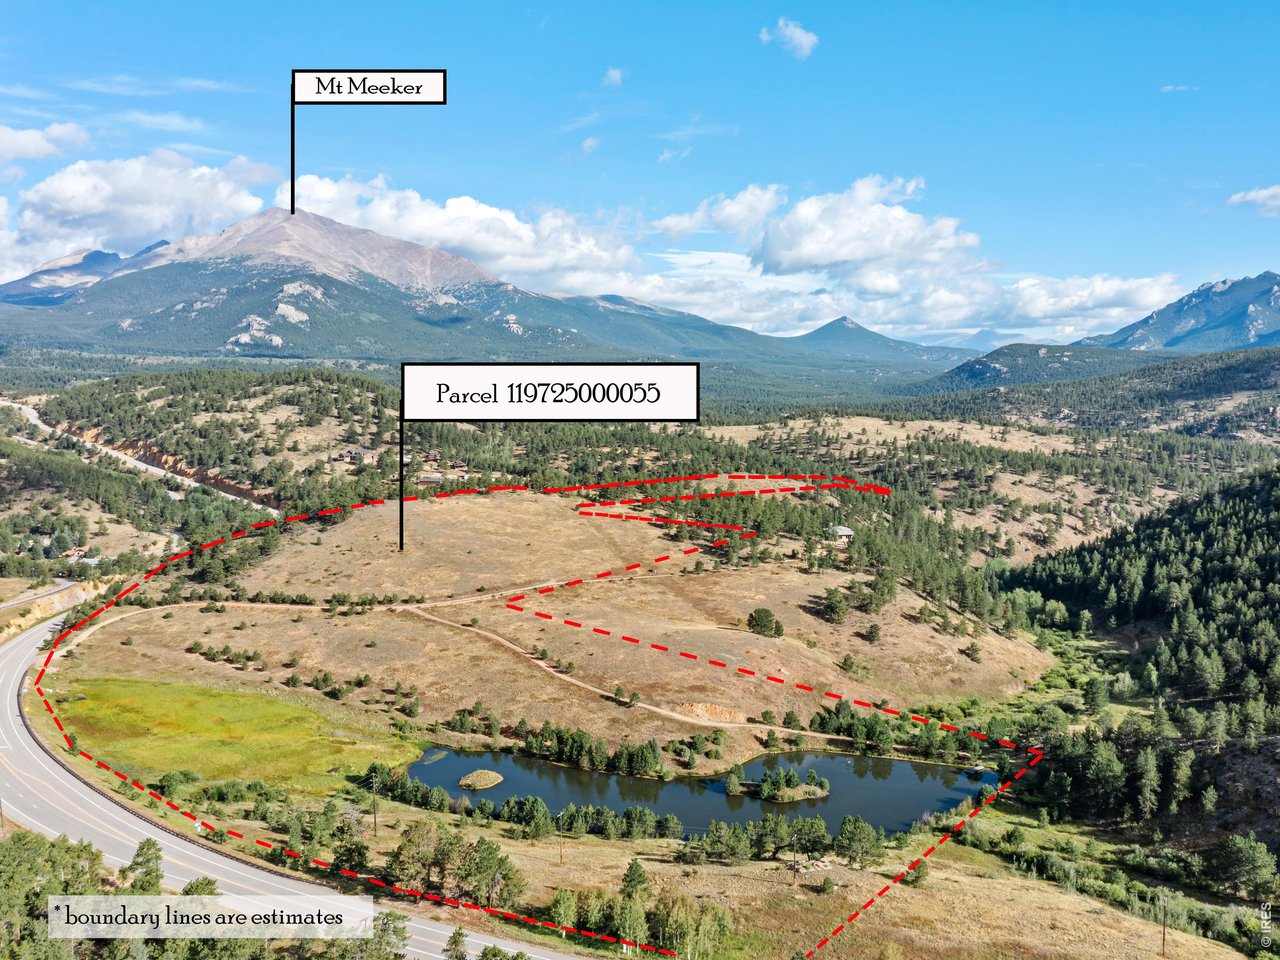
Aerial view of a marked vacant parcel with a pond and Mt. Meeker beyond.
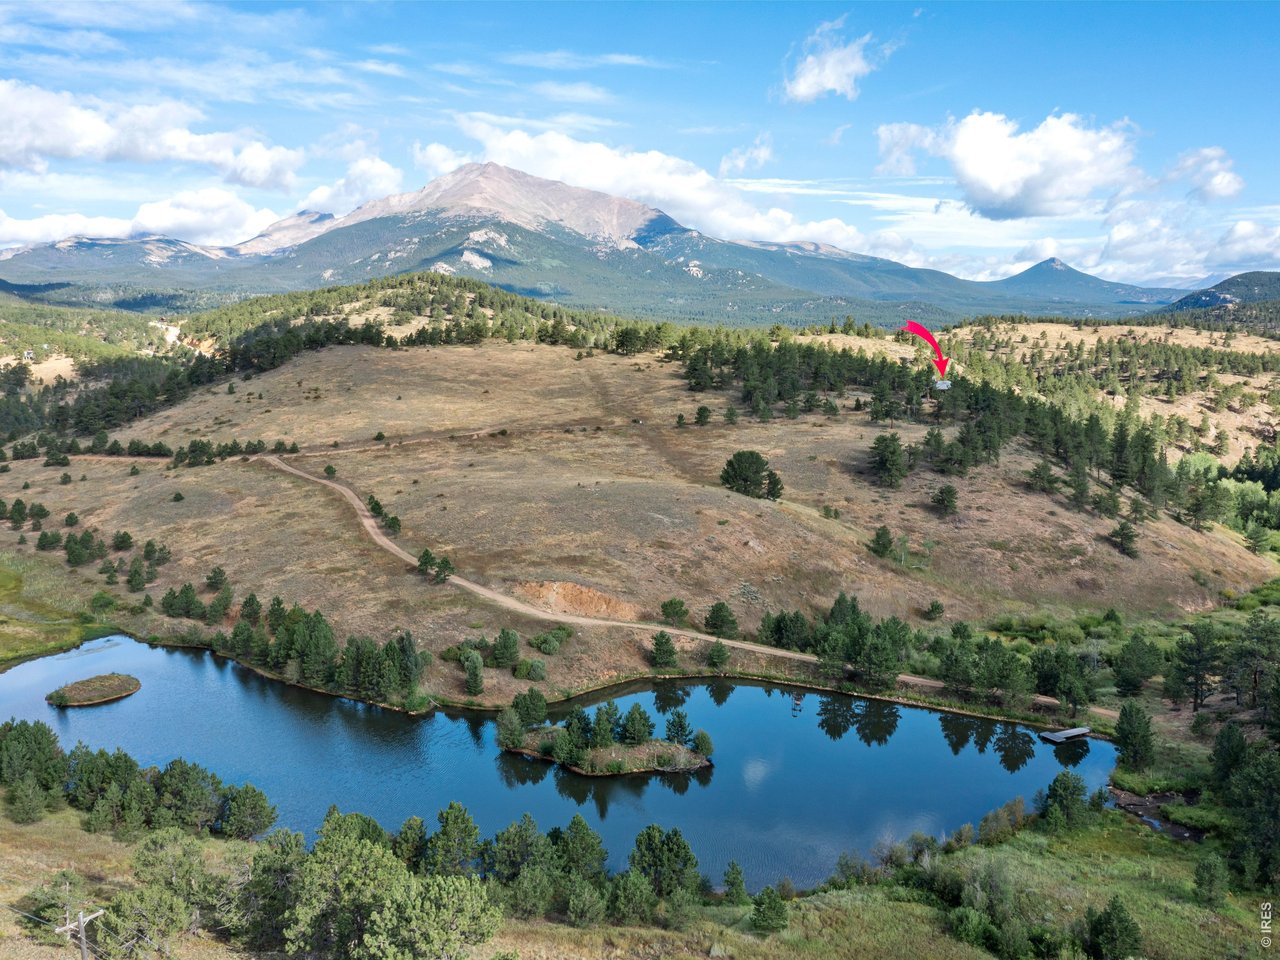
Aerial mountain property with a pond, winding dirt track, and arrow marking a small structure.
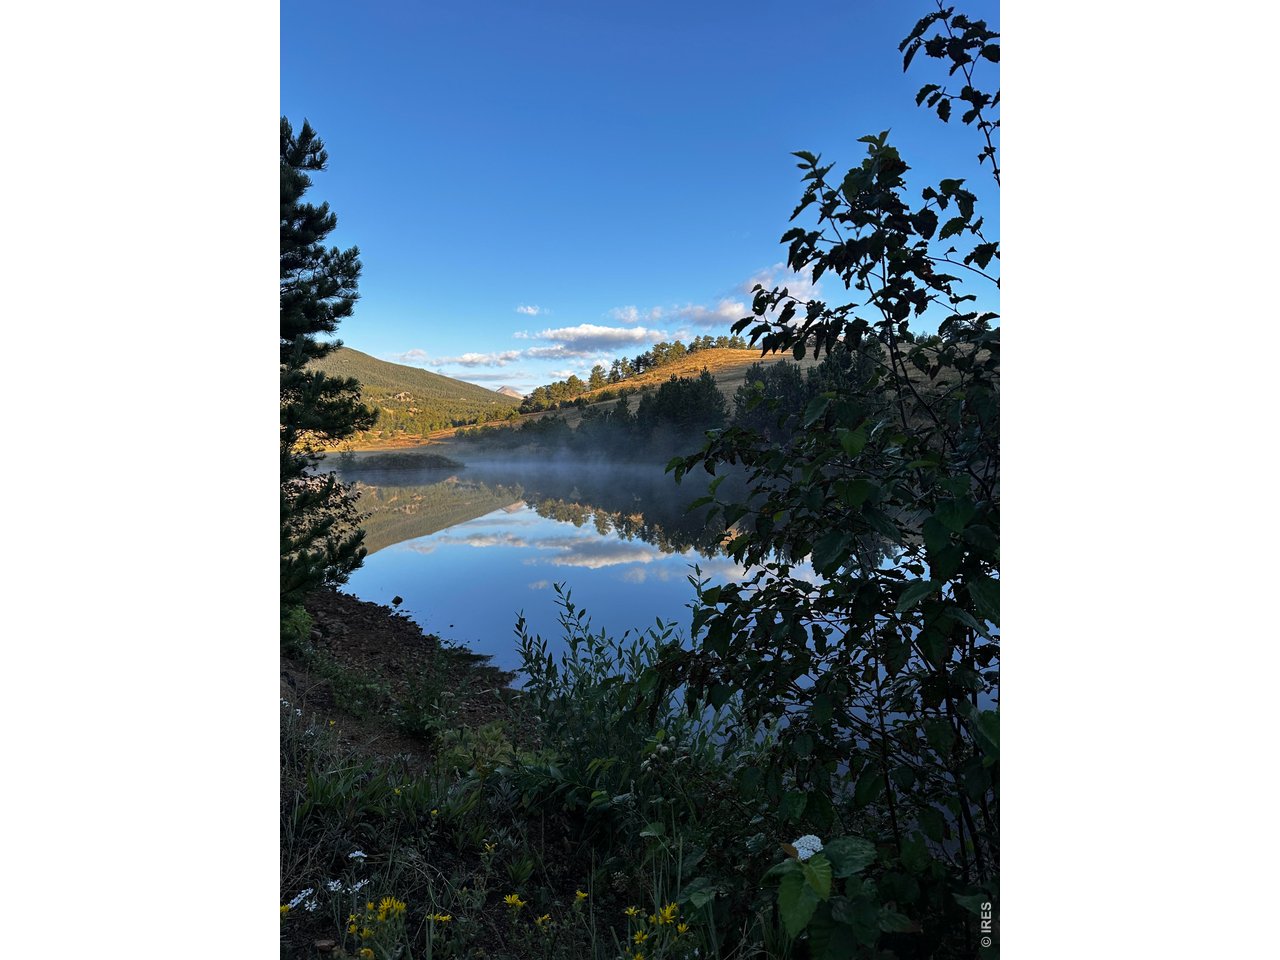
Still pond reflects wooded hills beneath a clear blue sky, framed by shoreline plants.
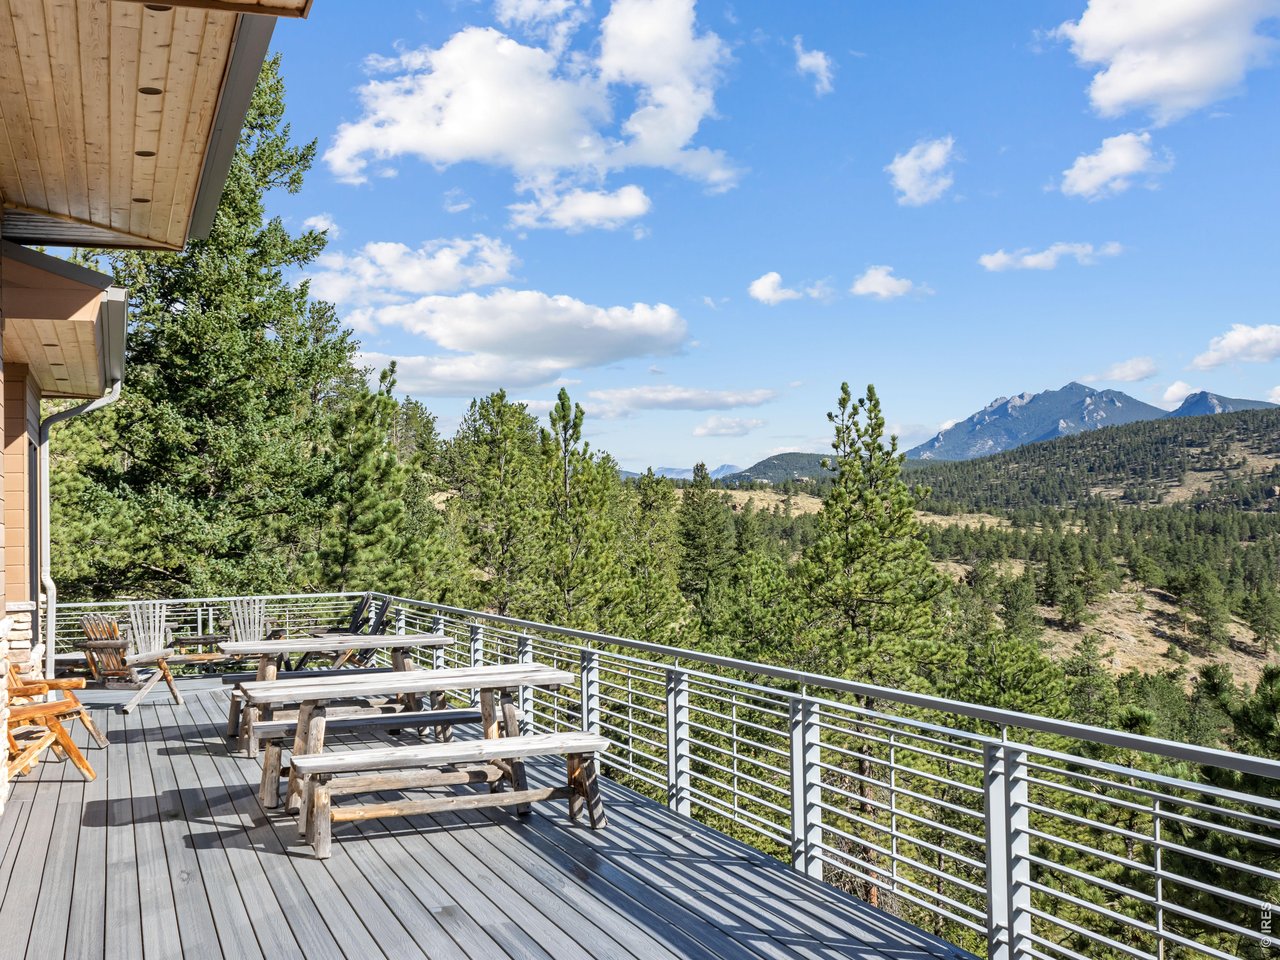
Spacious mountain-view deck with picnic tables and wooden chairs overlooking pine-covered hills and a distant peak.
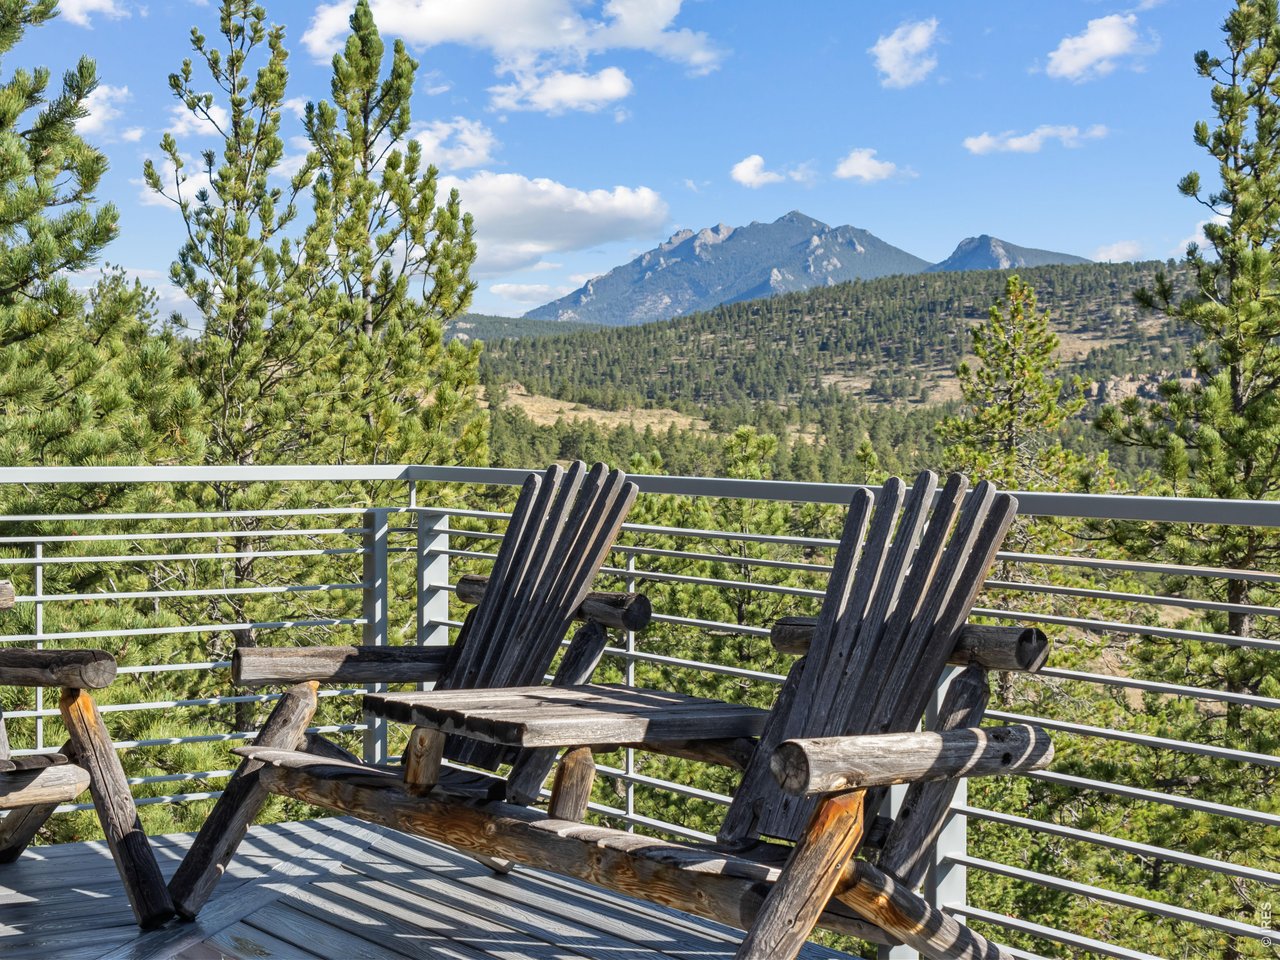
Deck with rustic wooden chairs overlooking pine-covered hills and a rocky mountain range.
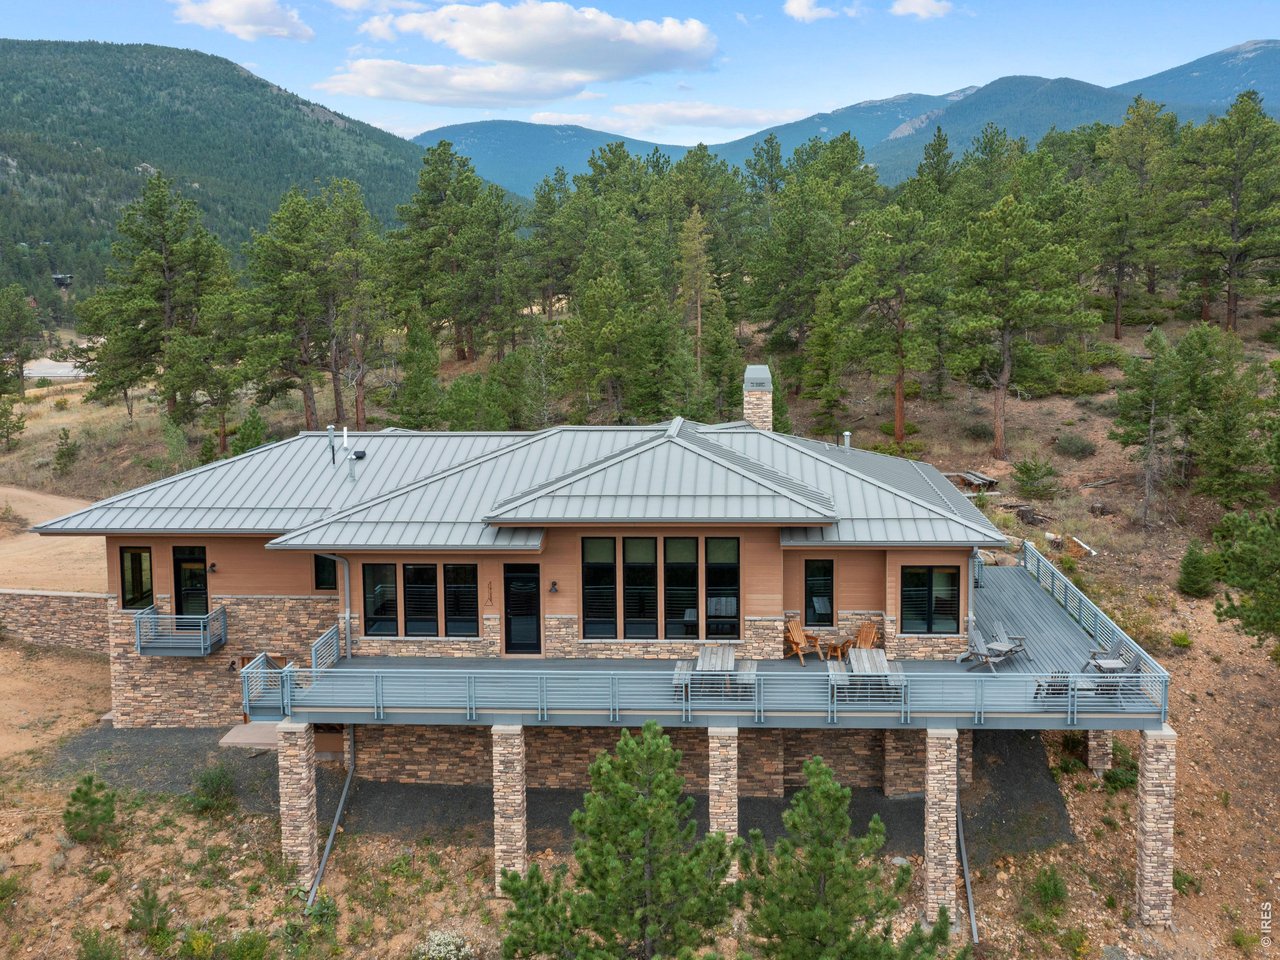
Mountain home with a broad elevated deck, metal roof, and pine-covered hills behind it.
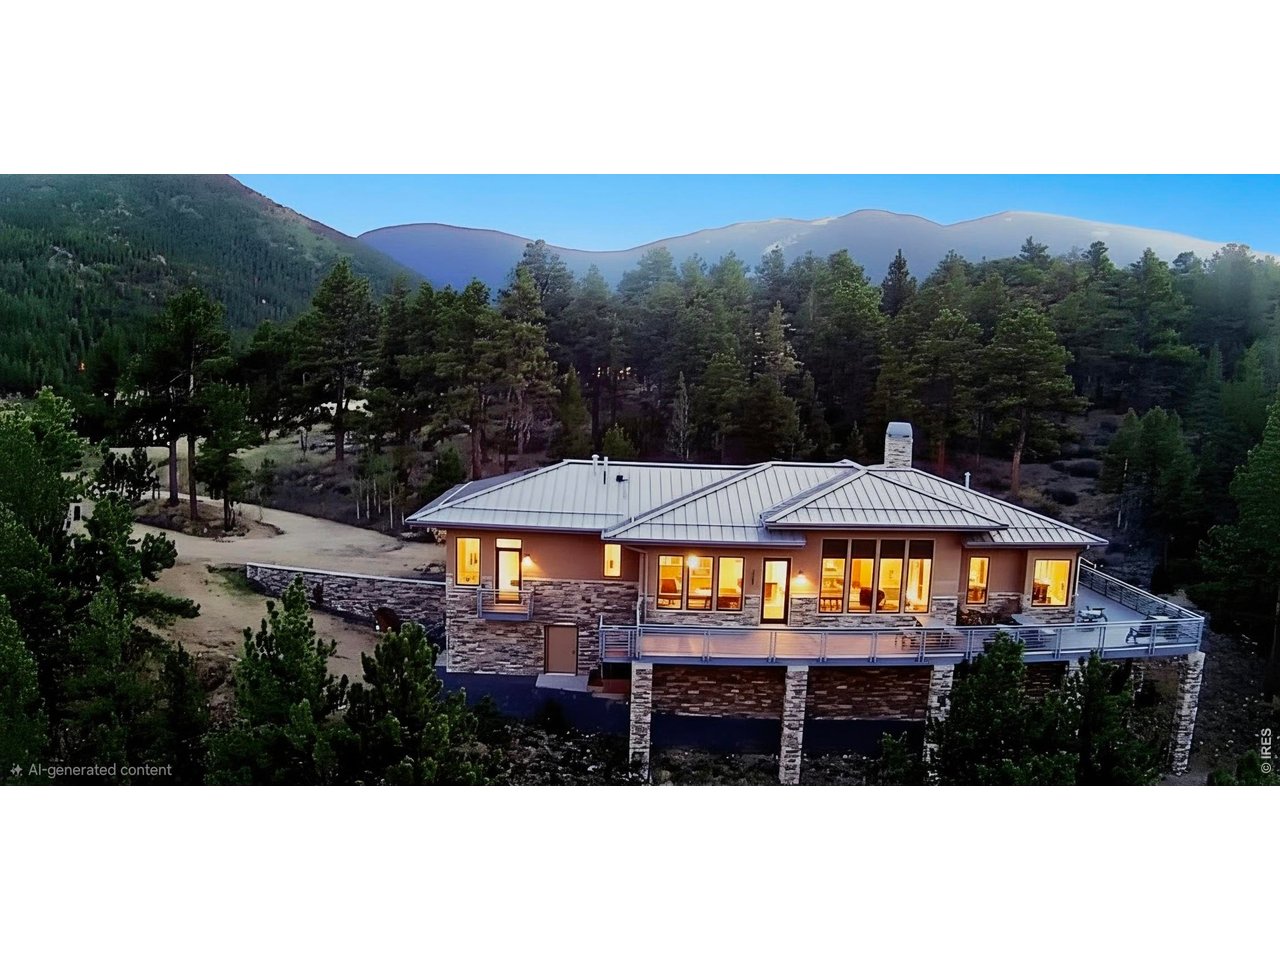
Modern stone-and-metal-roof home glowing at dusk, with a raised deck, pine forest, and mountain ridges.
Pond reflecting pine-covered hills and distant mountains in warm morning light.
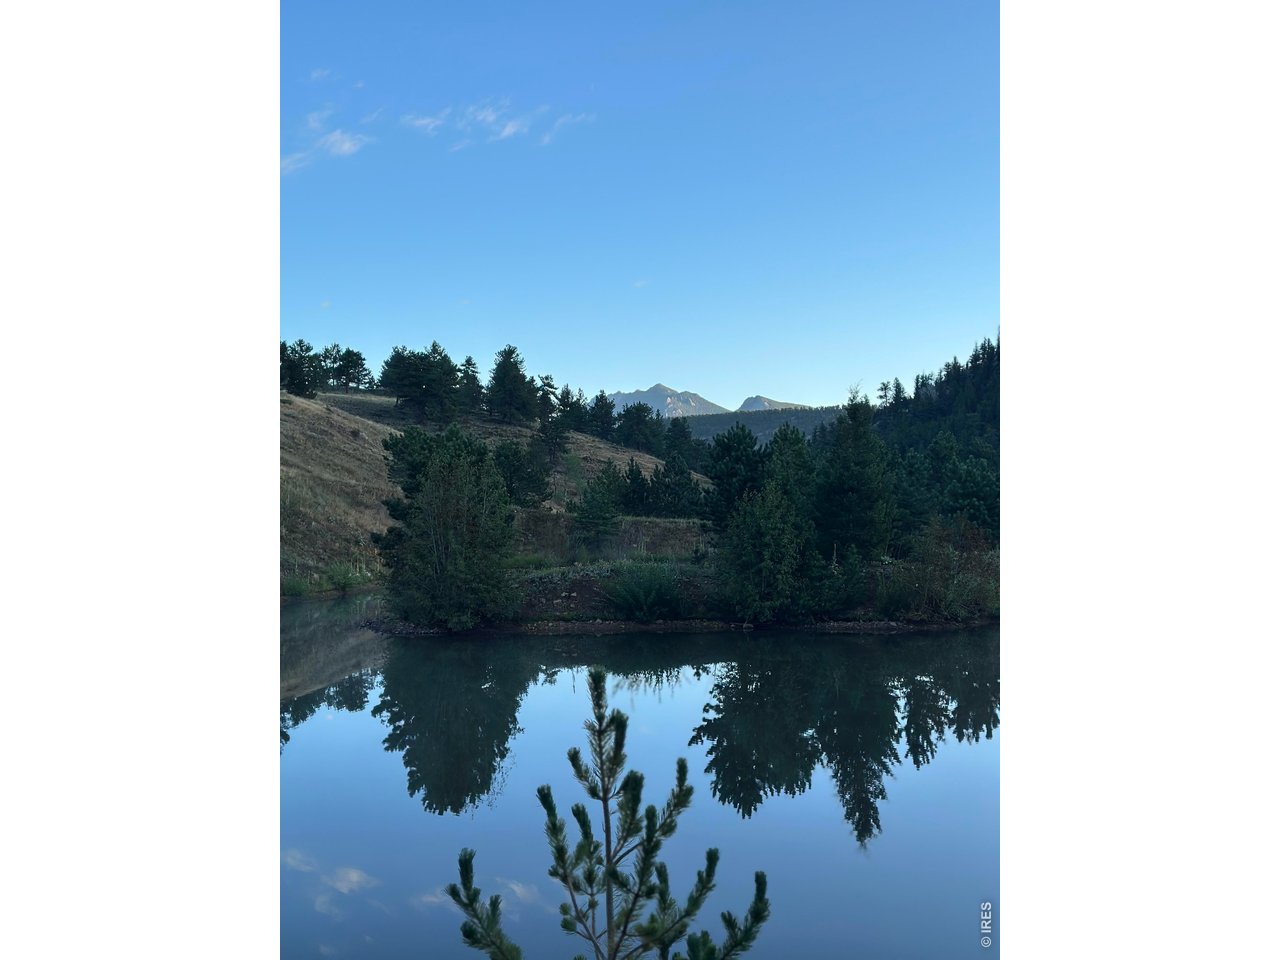
Pond reflecting pine trees, with wooded hills and distant mountain peaks.
SEE ALL PHOTOS
A pond reflects cloud-filled skies below green foothills and distant Rocky Mountain peaks.
Mountain home with a covered timber patio, stone pillars, and an outdoor fire pit.
Modern mountain home with a broad deck, stone lower level, and forested mountains behind it.
Snow-streaked mountain peaks rise above a forested valley and grassy meadow.
Open-plan living room and kitchen with a stone fireplace, large windows, and warm wood floors.
Open-plan kitchen and living area with a breakfast island, hardwood floors, and stone fireplace.
Bedroom with a built-in window seat and expansive windows overlooking wooded mountains.
Grassy hillside property with scattered evergreens, a rustic fence, and pine branches in the foreground.
Living room with a stone fireplace, red chairs, and tall windows overlooking trees.
Dining nook with a chess set, wood-trimmed windows, and a view of trees.
Living room with a stone fireplace, polished wood floors, and wide windows overlooking wooded mountains.
Kitchen with wood cabinetry, blue tile backsplash, large island, and stainless steel range.
Dining area with hardwood floors and chandelier opening onto a wood-cabinet kitchen.
Bedroom with a wooden bed and dresser, plus windows overlooking forested mountains.
Bedroom with a white quilted bed and wood trim, opening onto a tree-lined deck.
Bedroom with a built-in window seat overlooking forested mountain hills.
Bedroom and walk-in closet with wire shelving, wood trim, and forest views through the windows.
Bathroom with a freestanding soaking tub, large wood-trimmed windows, and a wood vanity.
Bathroom with a glass-enclosed stone-tile shower and gray vanity countertop with an oval sink.
Bathroom soaking tub beneath a wood-trimmed window, with an adjoining bedroom and wooded view.
Bedroom with blue-and-white bedding, wood-trimmed windows, and a view of pine trees and mountains.
Carpeted room with wood-trimmed windows overlooking pine-covered hills and a balcony.
Mountain home with stone facade and garage overlooking a forested valley.
Open-plan living room and kitchen with wood cabinetry, leather sectional, red armchairs, and tall windows facing trees.
Bathroom with a gray-tiled tub and shower, wood vanity, and a window overlooking trees.
Laundry room with front-loading washer and dryer beside a wood entry door with windows.
A dock and canoe extend into a pond, with a person standing at the end.
Mountain home with a metal roof, stone patio, fire pit, and wooded mountain views.
Mountain home with a spacious furnished deck overlooking forested hills.
Garage with a brown sectional door, concrete floor, unfinished walls, and a ladder.
Unfinished basement with exposed ceiling joists, mechanical equipment, and flooring materials stacked along the wall.
Walk-in closet with wire shelving beside a bathroom vanity and tiled floor.
Aerial view of the outlined property, with a pond, wooded hills, and Mt Meeker in the distance.
Aerial view of a marked vacant parcel with a pond and Mt. Meeker beyond.
Aerial mountain property with a pond, winding dirt track, and arrow marking a small structure.
Still pond reflects wooded hills beneath a clear blue sky, framed by shoreline plants.
Spacious mountain-view deck with picnic tables and wooden chairs overlooking pine-covered hills and a distant peak.
Deck with rustic wooden chairs overlooking pine-covered hills and a rocky mountain range.
Mountain home with a broad elevated deck, metal roof, and pine-covered hills behind it.
Modern stone-and-metal-roof home glowing at dusk, with a raised deck, pine forest, and mountain ridges.
Pond reflecting pine-covered hills and distant mountains in warm morning light.
Pond reflecting pine trees, with wooded hills and distant mountain peaks.
Courtesy of Rocky Mountain Property Inc., Tammy Ackerman Listing Contact: 3037471111 
For Sale

16001 Peak To Peak Hwy

16001 Peak To Peak Hwy, Lyons, CO 80540

$3,900,000
Commissioned by a celebrated author and his wife, the home was designed as a creative retreat. This distinguished 75.9-acre M/L mountain estate blends privacy, natural beauty, and refined luxury. Bordering Roosevelt National Forest and just minutes to Rocky Mountain National Park, the property features a tranquil lakefront setting complete with trout - an ideal backdrop for rest, reflection, and creative inspiration.The beautifully appointed home showcases floor-to-ceiling windows that frame the surrounding landscape, Brazilian cherry wood floors and a flagstone living room fireplace. A chef's kitchen with inspired finishes features built in appliances such as a Dacor gas range and custom lighting that elevates daily living and effortless entertaining. The primary suite offers an elegant en-suite, a charming window seat, with private access to the deck. The author's office includes its own private balcony - perfect for solitude and focus. Out of doors, you'll enjoy an impressive 1,238 sq ft deck and a landscaped patio with a gas log fire ring, creating multiple inviting outdoor spaces for gatherings, sunsets and year-round mountain living. This stunning property has direct access to some of Colorado's best scenery and hiking. Offering a once in a lifetime opportunity, don't let it pass you by.

2
beds

2
baths

2,425 Sq.Ft. LIVING AREA

75.97 Acres lot

Tammy Ackerman

Tammy Ackerman

Features & Amenities

Interior

  • total bedrooms2
  • Total bathrooms2
  • full bathrooms2
  • Laundry room Sink
  • Flooring Wood
  • Fireplace Great Room
  • APPLIANCES Gas Range, Dishwasher, Refrigerator, Washer, Dryer, Microwave, Water Purifier Owned, Disposal, Fire Alarm
  • other interior Features Open Floorplan, Wood Windows, Natural Woodwork, Walk-In Closet(s), Skylights, Kitchen Island, Split Bedroom Plan

Area & Lot

  • Status For Sale
  • Living Area2,425 Sq.Ft.
  • Lot Area75.97 Acres
  • MLS® ID1066622
  • TypeResidential
  • YEAR BUILT2013
  • NeighborhoodAllenspark
  • View DescriptionMountain(s), Hills, Water, Panoramic
  • Elementary SchoolEstes Park
  • Middle SchoolEstes Park
  • High SchoolEstes Park
  • School DistrictEstes Park District

Exterior

  • STORIES1
  • Garage Space1.0
  • water SourceWell
  • utilitiesElectricity Available, Propane, High Speed Avail
  • roofMetal
  • lot featuresWooded, Evergreen Trees, Deciduous Trees, Native Grass, Level, Rolling Lot, Sloping Lot, Steep Lot, Rock Outcropping, Abuts Pond/Lake, Abuts Stream/Creek/River, Abuts National Forest, Unincorporated, Lake Front, Stream(s)
  • parkingAttached
  • HEAT TYPEForced Air
  • sewerSeptic Tank
  • Disability FeaturesExterior Door Openings 36 plus, Main Floor Bath, Main Level Bedroom, Main Level Laundry
  • security FeaturesFire Sprinkler System, Fire Alarm
  • other exterior FeaturesBalcony, Tandem Garage

Financial

  • Sales Price$3,900,000
  • Real Estate Tax $7,559/yr
  • Zoning F
View Virtual Tour
Mountain home with a covered timber patio, stone pillars, and an outdoor fire pit.

Schedule a Showing

I would love to show you my beautiful property. Please select your preferred date and time below. I will be in touch shortly to confirm your appointment.

Schedule a Showing

I would love to show you my beautiful property. Please select your preferred date and time below. I will be in touch shortly to confirm your appointment.

Thank you for your interest in 16001 Peak To Peak Hwy, Lyons, CO 80540. We are reviewing your request and will be in touch shortly!

Mortgage Calculator

Including the principal and interest, property taxes, and HOA. Adjust the values to generate a more accurate rate.

All estimates are provided for informational purposes only. Actual amounts may vary.
$0,000 Your Payment 20 15 65
$0,000 Your Payment

Allenspark

The untouched beauty of the Saint Vrain Rivers and tributaries that feed them.

Explore

Helping to Find your Dream Home

Rocky Mountain Property, Inc. consistently strives to offer sensitive and skilled service to all of our clients and customers.

Follow Me on Instagram