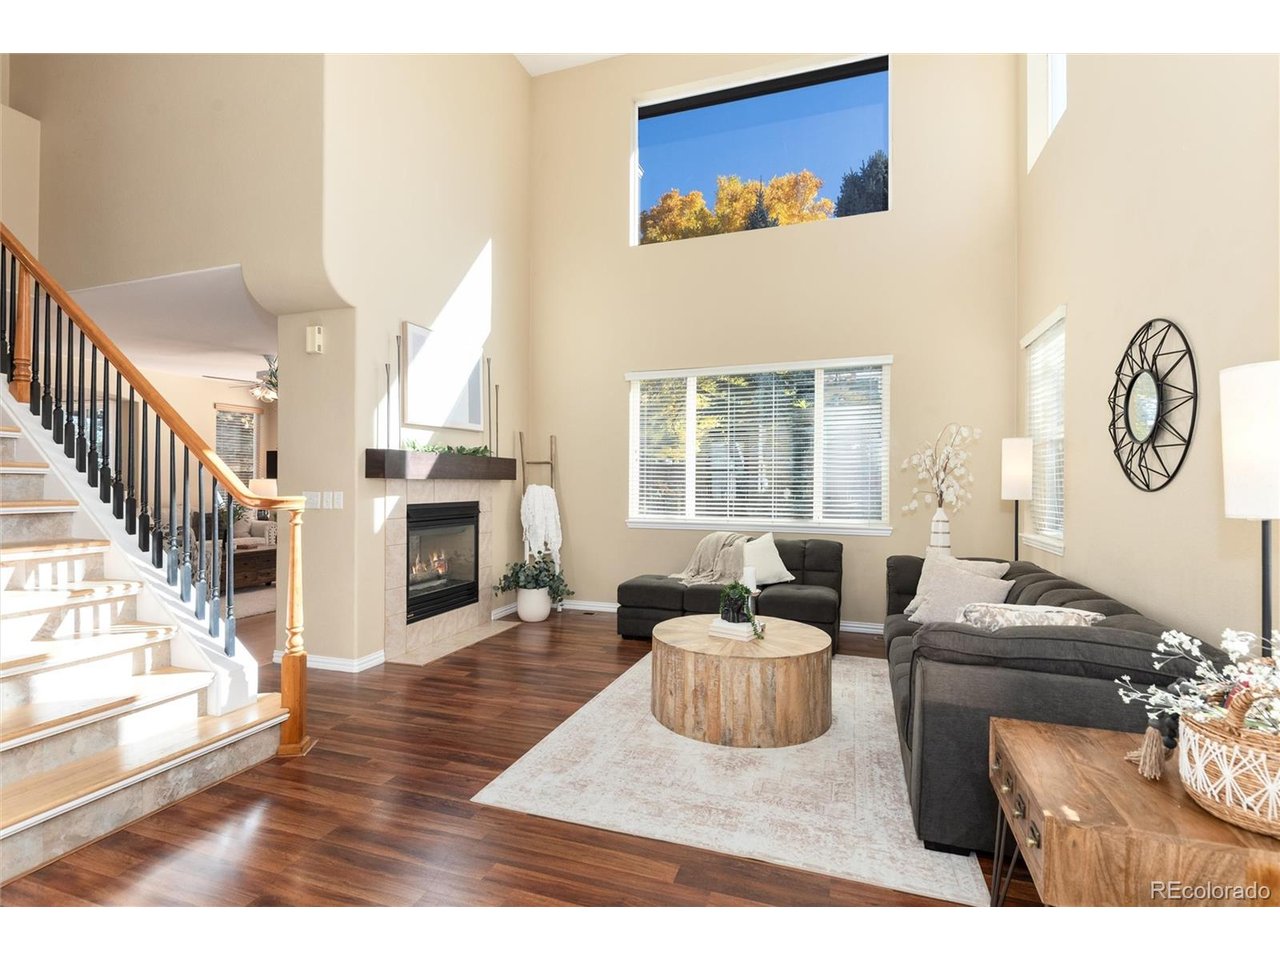
Property photo 1
Property photo 2
Property photo 3
Property photo 4
Property photo 5
4 Beds
4 Baths
2,904 sqft

$995,000

8840 W Cannes Dr, Littleton CO, 80127

Price per sqft$342.63
Built in2000
Property size2,904 sqft
Property typeResidential
Courtesy of Dubrova and Associate LLC, Lori Ross Listing Contact: [email protected],303-437-4563

Overview

Coming soon Oct 16, 2026

Listed Oct 16, 2026

Updated 17h ago

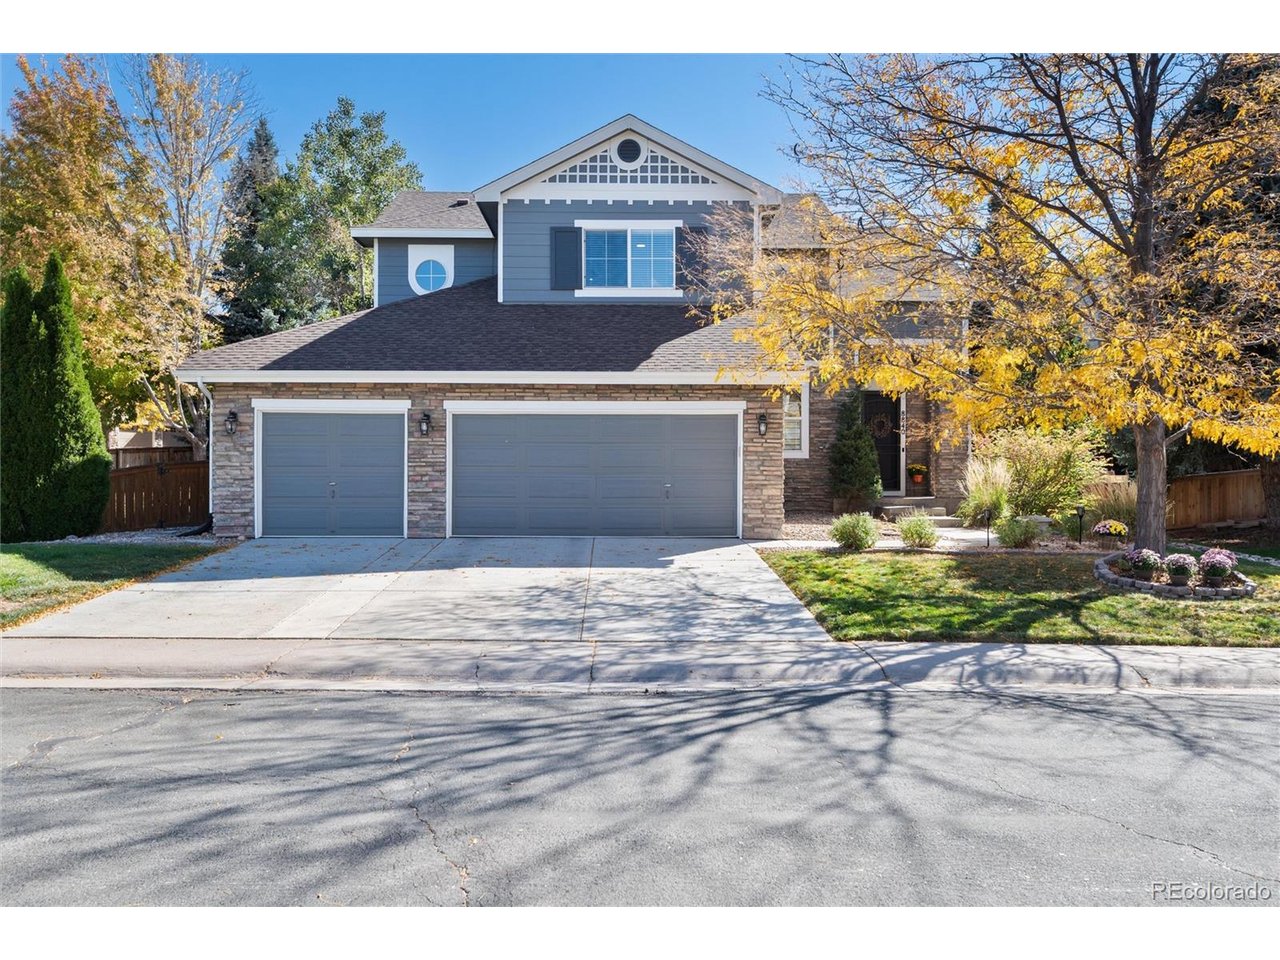
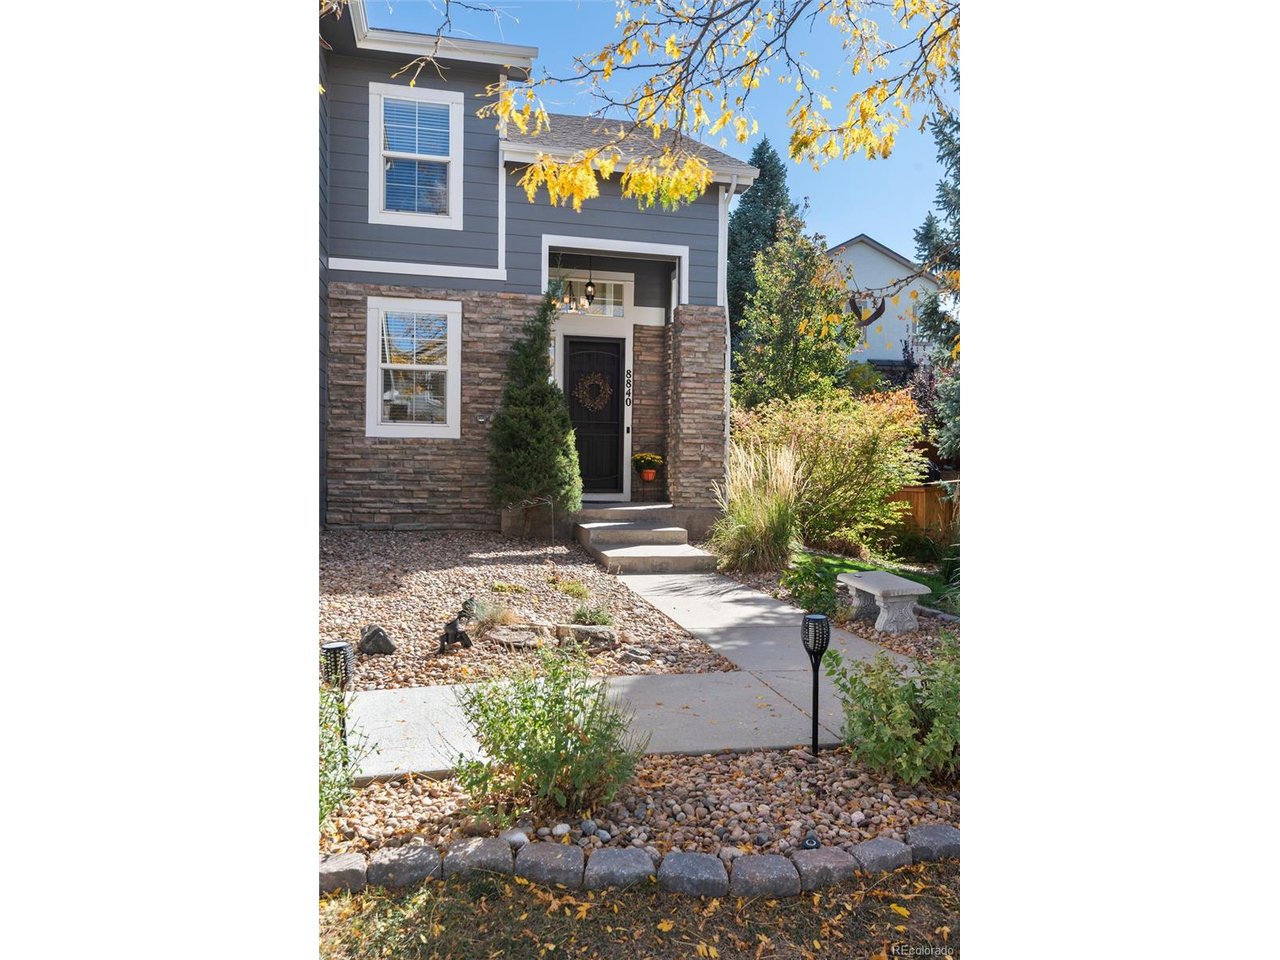
Beautifully situated on an oversized corner lot in TrailMark, this distinctive home offers architectural character, flexible living spaces and a private backyard. Enjoy sunny northwest frontage, a three-car garage and greenbelt access just steps away, connecting to open space and miles of trails. A dramatic two-story living room features expansive windows and a striking fireplace. The main-floor flex room can serve as a formal dining room or study, while the family room offers a second fireplace, entertainment nook and backyard views. Designed for those who love to cook and entertain, the kitchen offers an abundance of granite counter space, a center island, stainless appliances, gas range, striking hammered copper sink and butler's pantry - with a sunlit dining area opening to the patio. Upstairs, the primary suite showcases a vaulted ceiling and arched transom window, plus a five-piece bath and 7' x 8' walk-in closet. Two additional upper-level bedrooms are complemented by a full bath featuring dual sinks and a separate shower area for added convenience. A bright and spacious loft offers an easy opportunity to create a fourth upper-level bedroom. The finished basement brings industrial character with exposed ductwork, metal ceiling details and contemporary finishes. Two flexible areas suit a guest retreat, bedroom, gym or recreation, while the unusually large half bath has room for a shower without sacrificing storage. The oversized backyard offers exceptional year-round privacy around the included hot tub. Along the hogback across from Chatfield Reservoir, TrailMark is surrounded by open space and threaded with scenic trails and two beautiful parks including a newly remodeled playground, seasonally stocked fishing pond, basketball courts, soccer fields, sledding hills and covered picnic areas. The exceptional HOA hosts year-round activities including concerts, food trucks, Easter egg hunt, 4th of July parade, outdoor movie night, chili cook-off and Santa visits.

$6,620/mo

Est. mortgage payment based on a $995,000 home price.

All estimates are provided by Luxury Presence for informational purposes only. Actual amounts may vary.

Additional information

MLS® ID
2652781

Interior Features

Bedrooms
4
Bathrooms
4
Fireplace
Yes
Cooling
Yes
Heating
Yes
Basement
No

Exterior Features

Lot Size
0.27 Acres

Other Property Details

Taxes
$6,437
Tax Frequency
Annually
Association Fee Frequency
Quarterly
Garage
Yes
View
Yes
MLS provider logo

Listings courtesy of Information and Real Estate Services, LLC (IRES) as distributed by MLS GRID

All information deemed reliable but not guaranteed and should be independently verified. All properties are subject to prior sale, change or withdrawal. Neither listing broker(s) nor Tammy Ackerman shall be responsible for any typographical errors, misinformation, misprints and shall be held totally harmless. Properties displayed may be listed or sold by various participants in the MLS. 

Based on information submitted to the MLS GRID as of 4:58 AM UTC on 10/13/2026. All data is obtained from various sources and may not have been verified by broker or MLS GRID. Supplied Open House Information is subject to change without notice. All information should be independently reviewed and verified for accuracy. Properties may or may not be listed by the office/agent presenting the information.

©2026 Information and Real Estate Services, LLC (IRES). All rights reserved.

DMCA Notice 

Powered by Luxury Presence