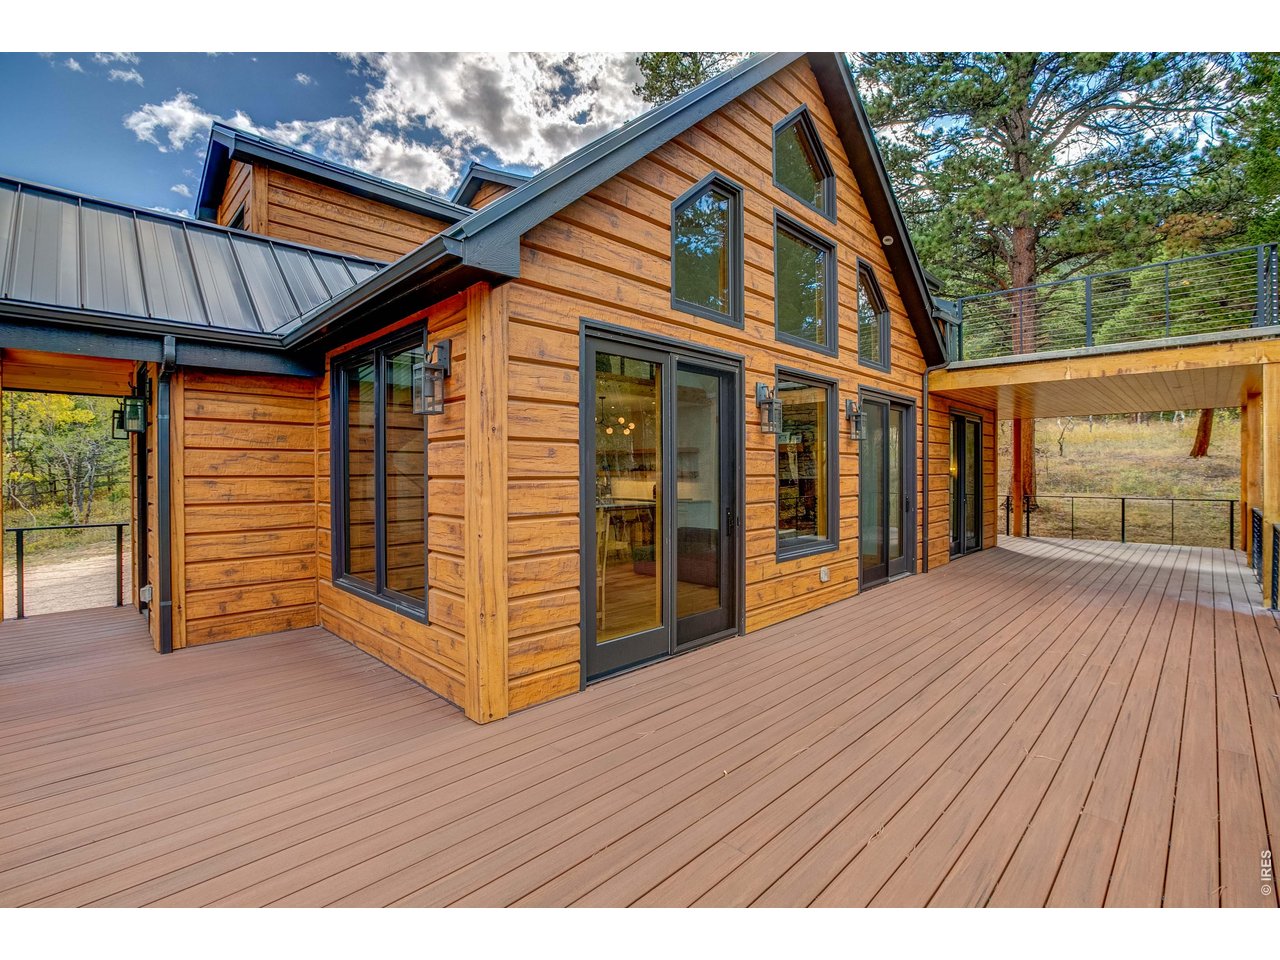
Property photo 1
Property photo 2
Property photo 3
Property photo 4
Property photo 5
3 Beds
3 Baths
1,819 sqft

$1,495,000

964 Ski Rd, Allenspark CO, 80510

Price per sqft$821.88
Built in2022
Property size1,819 sqft
Property typeResidential
Courtesy of RE/MAX Mountain Brokers, Kirk Fisher Listing Contact: 9705861000

Overview

Active

Listed Sep 28, 2026

Updated 21h ago

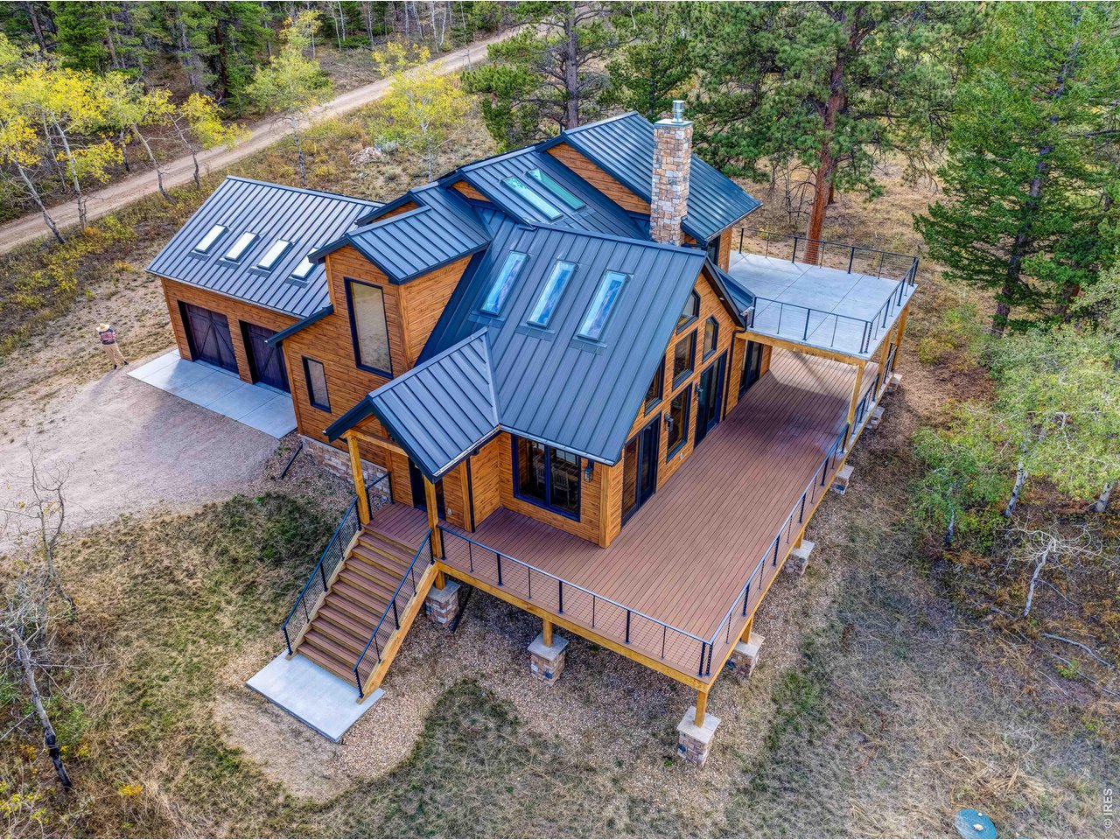
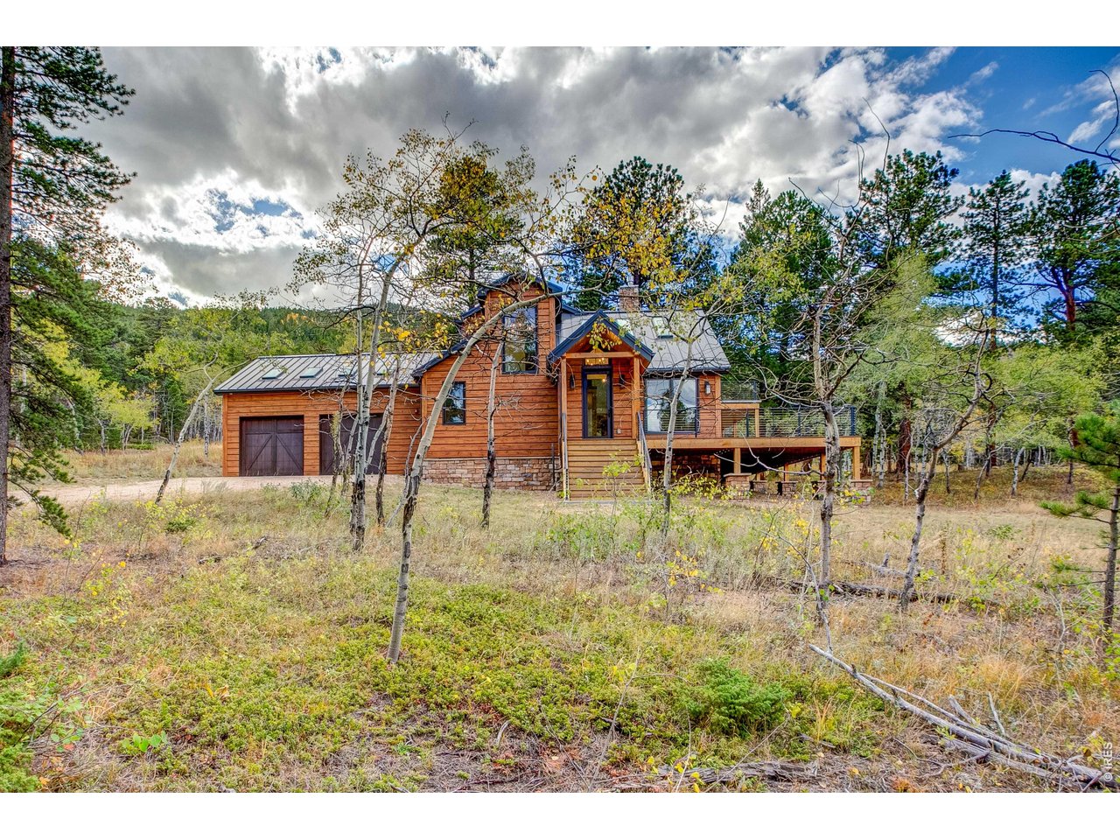
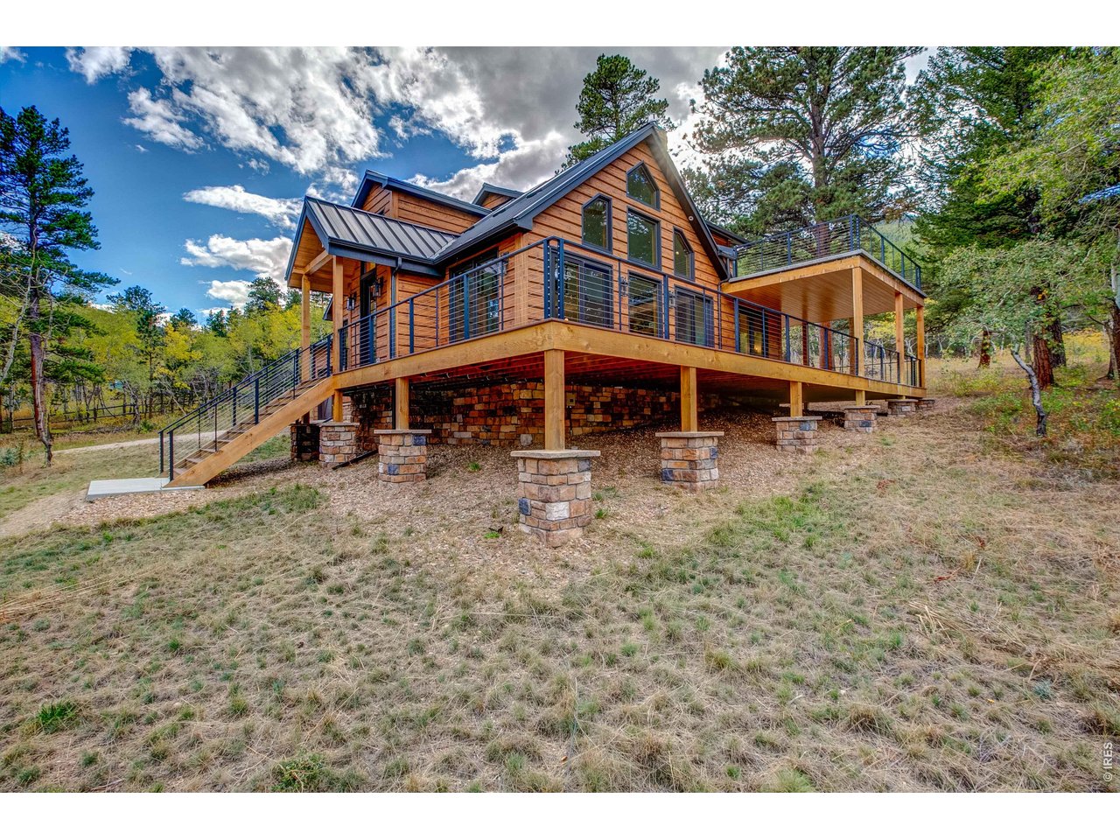
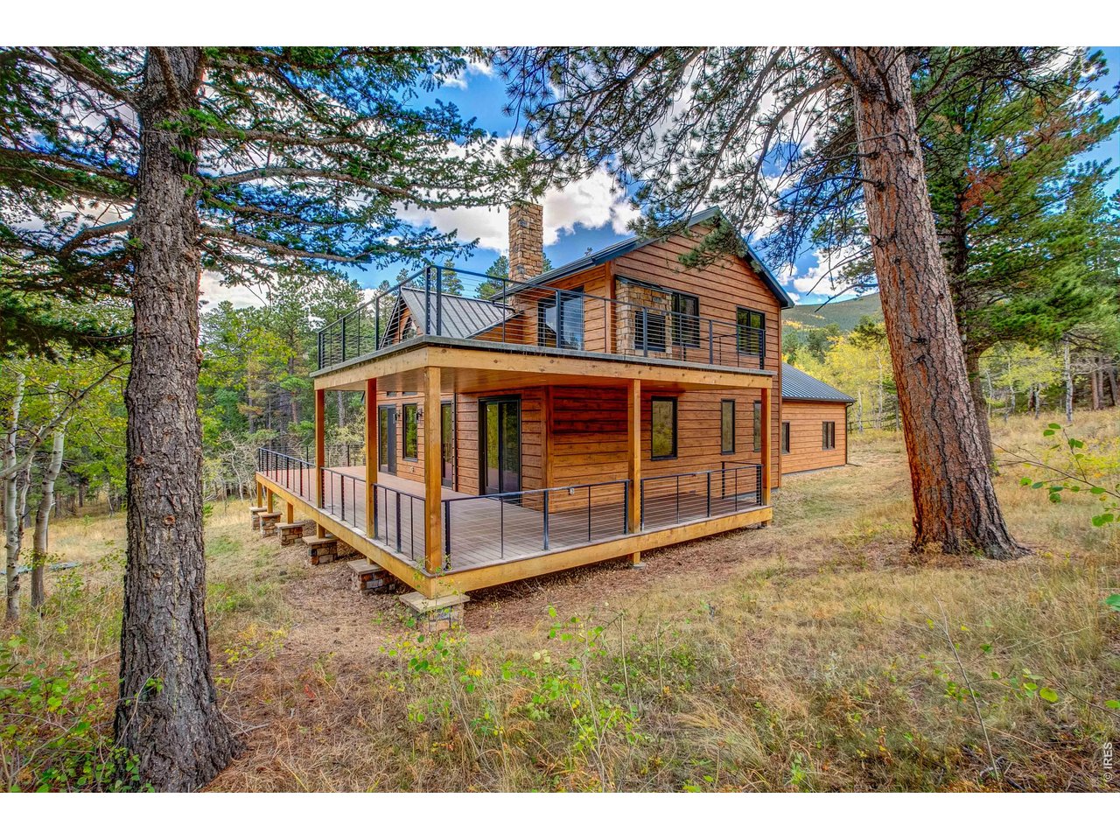
Modern luxury mountain home built by renowned mountain home builder McLain Construction, offering privacy, quality construction and exceptional Colorado mountain living. Lightly used and move-in ready, this custom home features main-level living, cathedral ceilings, skylights, radiant in-floor heat, barn wood flooring, floating staircase, sliding barn doors and designer finishes throughout.The open mountain-modern design includes two electric fireplaces, a spacious primary suite with walk-in closet and custom bath. Laundry mudroom with utility/dog shower. Enjoy two outdoor living spaces including a wraparound deck and second-story deck surrounded by peaceful woods and mountain scenery.A rare heated 3-car garage with extra-tall ceilings provides exceptional room for vehicles, workshop space, storage and mountain toys. Original plans included the potential for a second-story loft above the garage with skylights and a separate entrance, providing exciting future expansion possibilities.Designed for efficient mountain living with an OWNED SOLAR SYSTEM, Tesla Powerwall battery backup and radiant heat. Wildfire-mitigation features include EverLog concrete siding with the look of natural wood, AZEK TimberTech decking, metal roof, defensible space and an independent fire cistern. Fully certified and registered with Wildfire Partners.Private drive and peaceful wooded setting provide the mountain retreat buyers are searching for, while still offering convenient access to Boulder and Estes Park. A unique combination of modern architecture, luxury finishes, energy efficiency, 3-car garage, solar power and thoughtful wildfire-conscious construction.

$9,946/mo

Est. mortgage payment based on a $1,495,000 home price.

All estimates are provided by Luxury Presence for informational purposes only. Actual amounts may vary.

Additional information

MLS® ID
1069572

Interior Features

Bedrooms
3
Bathrooms
3
Fireplace
Yes
Heating
Yes
Basement
No

Exterior Features

Lot Size
3.68 Acres

Other Property Details

Taxes
$3,619
Tax Frequency
Annually
Garage
Yes
View
Yes
MLS provider logo

Listings courtesy of Information and Real Estate Services, LLC (IRES) as distributed by MLS GRID

All information deemed reliable but not guaranteed and should be independently verified. All properties are subject to prior sale, change or withdrawal. Neither listing broker(s) nor Tammy Ackerman shall be responsible for any typographical errors, misinformation, misprints and shall be held totally harmless. Properties displayed may be listed or sold by various participants in the MLS. 

Based on information submitted to the MLS GRID as of 2:47 AM UTC on 9/29/2026. All data is obtained from various sources and may not have been verified by broker or MLS GRID. Supplied Open House Information is subject to change without notice. All information should be independently reviewed and verified for accuracy. Properties may or may not be listed by the office/agent presenting the information.

©2026 Information and Real Estate Services, LLC (IRES). All rights reserved.

DMCA Notice 

Powered by Luxury Presence